Water view, turnkey, low maintenance, updated and remodeled unit makes this condo a rarity. Wake to the shimmering scenery of Holly Lake from primary bedroom. Virtually everything has been upgraded including new flooring throughout, solid entryway wood stairs, new window treatments, stone fireplace facia. The kitchen showcases new cabinets and shelving, marble kitchen countertops, and kitchen appliances. Vanities in both bathrooms and tile in master shower have been replaced and upgraded. All walls and ceilings painted and the two air conditioner units are only six old. Extras in this unit includes custom built-in desk and closet in the loft and custom closet spaces in primary bedroom. The loft offers additional sleeping area with platform bed with storage underneath. This is the perfect condo for full time residency or vacation get away. Because there is no outdoor maintenance this condo makes for relaxing and fun times full time! Furniture and decor are negotiable.
For sale
Price cut: $10K (9/3)
$175,000
170 Wild Goose 221 #F, Hawkins, TX 75765
2beds
1,025sqft
Condominium
Built in 2000
-- sqft lot
$165,300 Zestimate®
$171/sqft
$537/mo HOA
What's special
Stone fireplace faciaWater viewNew window treatmentsNew flooring throughoutSolid entryway wood stairsKitchen appliancesMarble kitchen countertops
- 111 days
- 122
- 7
Zillow last checked:
Listing updated:
Listed by:
Patricia Parr Cell:214-724-5640,
Lone Star Realty - Holly Lake Ranch
Source: GTARMLS,MLS#: 26009284
Facts & features
Interior
Bedrooms & bathrooms
- Bedrooms: 2
- Bathrooms: 2
- Full bathrooms: 2
Bathroom
- Features: Shower Only, Shower and Tub
Heating
- Central/Electric
Cooling
- Central Electric
Appliances
- Included: Electric Oven, Electric Cooktop
Features
- Ceiling Fan
- Windows: Blinds
- Fireplace features: Wood Burning
Interior area
- Total structure area: 1,025
- Total interior livable area: 1,025 sqft
Property
Features
- Levels: One and One Half
- Stories: 1.5
- Patio & porch: Patio, Porch
- Pool features: None
- Fencing: None
- Has view: Yes
- View description: Water
- Has water view: Yes
- Water view: Water
- Body of water: Holly Lake
Construction
Type & style
- Home type: Condo
- Architectural style: Traditional
- Property subtype: Condominium
Materials
- Siding
- Foundation: Pillar/Post/Pier
- Roof: Composition
Condition
- Pre-owned
- Year built: 2000
Utilities & green energy
- Sewer: Public Sewer
- Utilities for property: Cable Available
Community & HOA
Community
- Features: Lake
- Security: Security Gate
- Subdivision: Holly Lake Ranch
HOA
- Has HOA: Yes
- HOA fee: $537 monthly
Location
- Region: Hawkins
Financial & listing details
- Price per square foot: $171/sqft
- Annual tax amount: $1,647
- Date on market: 7/3/2026
Estimated market value
$165,300
$157,000 - $174,000
$1,563/mo
Price history
| Date | Event | Price |
|---|---|---|
| 9/3/2026 | Price change | $175,000-5.4%$171/sqft |
Source:  GTARMLS #26009284 Report a problem GTARMLS #26009284 Report a problem | ||
| 7/3/2026 | Listed for sale | $185,000$180/sqft |
Source: GTARMLS #26009284 Report a problem | ||
Public tax history
Tax history is unavailable.
Monthly payment
Est. payment
Payment breakdown
Explore the cost of this home by adjusting the details. Changes won't be saved.Climate risks
Neighborhood: 75765
Nearby schools
Schools provided by the listing agent
- Elementary: Harmony
- Middle: Harmony
- High: Harmony
Source: GTARMLS. This data may not be complete. We recommend contacting the local school district to confirm school assignments for this home.
- $117,7002 bd2 ba1k sqft225 Holly Hill Cir, Hawkins, TX 75765Off Market

- $145,5002 bd2 ba1k sqft254 Holly Vw #214-D, Hawkins, TX 75765Off Market
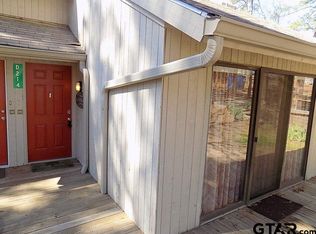
- $133,0002 bd2 ba1k sqft225 Holly Hill Cir #220E, Hawkins, TX 75765For Sale

- $95,400-- bd8 ba808 sqft170 Wild Goose Ln #122-F, Holly Lake Ranch, TX 75765Off Market
Similar homes
- $175,0002 bd2 ba1.1k sqft177 Woodfern Gln, Holly Lake Ranch, TX 75765For Sale
 MLS ID #20264010, Dawn L McNary, Ebby Halliday, REALTORS. LGVBOARD
 - $175,0002 bd2 ba1.1k sqft177 Woodfern Gln, Hawkins, TX 75765For Sale
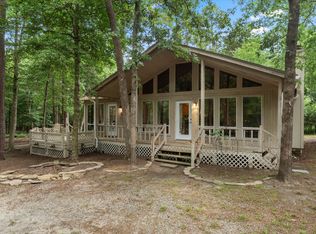 MLS ID #21287763, Dawn McNary. NTREIS
 - $160,0002 bd2 ba1k sqft178 Holly Hill Cir #229H, Holly Lake Ranch, TX 75765For Sale
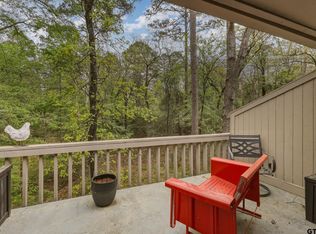 MLS ID #26004782, Charlotte Williams, Keller Williams Realty-Tyler. GTARMLS
 - $170,0002 bd1 ba984 sqft1048 W Holly Trl, Holly Lake Ranch, TX 75765For Sale
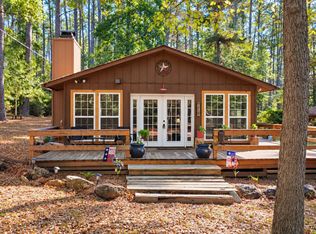 MLS ID #21405219, Ruth Elmore. NTREIS
