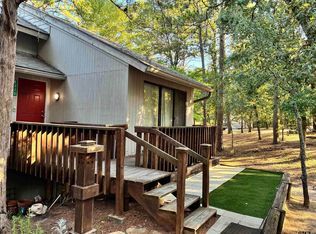
2 bedroom, 2 bath Holly Lake Ranch Condo with the option to use the loft as a storage space, craft area, kids loft or MORE. This beautifully updated condo boasts granite countertops, tons of cabinets & a vaulted living area with wood burning fireplace. Primary suite has a wall of windows for all the natural light & an airy ensuite with walk in shower. Guest room has double doors leading to front deck & it's own zoned heat & air so that your guests can control their own climate. Enjoy low maintenance living as the condo association takes care of the exterior space & even cleans the fireplace. Leave your worries at the gate & enjoy all the activities Holly Lake Ranch has to offer; golf, swimming, fishing, tennis, putt putt, pickle ball & more. Call for your showing today.
For sale
$155,000
197 Holly Hill Cir #G223, Hawkins, TX 75765
2beds
1,025sqft
Condominium
Built in 1978
-- sqft lot
$148,200 Zestimate®
$151/sqft
$521/mo HOA
What's special
Wood burning fireplaceBeautifully updated condoGranite countertopsFront deckTons of cabinets
- 39 days |
- 49 |
- 3 |
Zillow last checked:
Listing updated:
Listed by:
Jerri Johnson 903-521-2675,
RE/MAX Integrity
Source: GTARMLS,MLS#: 26009861
Facts & features
Interior
Bedrooms & bathrooms
- Bedrooms: 2
- Bathrooms: 2
- Full bathrooms: 2
Bathroom
- Features: Shower Only, Shower/Tub
Heating
- Central/Electric, Zoned
Cooling
- Central Electric, Zoned-2
Appliances
- Included: Electric Range, Dishwasher, Microwave, Refrigerator
Features
- Master Bedroom Split, Ceiling Fan, Vaulted Ceiling(s), Kitchen Island
- Flooring: Carpet, Vinyl
- Windows: Skylight(s)
- Fireplace features: Wood Burning
Interior area
- Total structure area: 1,025
- Total interior livable area: 1,025 sqft
Property
Features
- Levels: One and One Half
- Stories: 1.5
- Patio & porch: Deck, Porch
- Pool features: None
- Fencing: None
- Body of water: Holly Lake
Construction
Type & style
- Home type: Condo
- Architectural style: Traditional
- Property subtype: Condominium
Materials
- Siding
- Foundation: Pillar/Post/Pier
- Roof: Composition
Condition
- Pre-owned
- Year built: 1978
Utilities & green energy
- Utilities for property: Cable Available, Standard Electric
Community & HOA
Community
- Features: Lake, Pool, Boat Ramp
- Security: Security Gate, Audio and Video Surveillance
- Subdivision: See Legal Descrip
HOA
- Has HOA: Yes
- Amenities included: Common Area, Tennis Court(s), Golf Course, Fishing, Security, Resort Property, Playground
- HOA fee: $521 monthly
Location
- Region: Hawkins
Financial & listing details
- Price per square foot: $151/sqft
- Annual tax amount: $2,015
- Date on market: 7/15/2026
- Listing terms: Conventional,FHA,VA Loan,Must Qualify,Cash
Estimated market value
$148,200
$141,000 - $156,000
$1,514/mo
Price history
| Date | Event | Price |
|---|---|---|
| 7/15/2026 | Listed for sale | $155,000$151/sqft |
Source:  GTARMLS #26009861 Report a problem GTARMLS #26009861 Report a problem | ||
| 7/11/2026 | Listing removed | $155,000$151/sqft |
Source: GTARMLS #26000497 Report a problem | ||
| 5/20/2026 | Price change | $155,000-3.1%$151/sqft |
Source: GTARMLS #26000497 Report a problem | ||
| 1/10/2026 | Listed for sale | $160,000-10.6%$156/sqft |
Source: GTARMLS #26000497 Report a problem | ||
| 6/3/2024 | Sold | -- |
Source: NTREIS #20577918 Report a problem | ||
| 4/29/2024 | Pending sale | $179,000$175/sqft |
Source: NTREIS #20577918 Report a problem | ||
| 4/18/2024 | Contingent | $179,000$175/sqft |
Source: NTREIS #20577918 Report a problem | ||
| 4/5/2024 | Listed for sale | $179,000$175/sqft |
Source: NTREIS #20577918 Report a problem | ||
| 5/28/2018 | Sold | -- |
Source: GTARMLS #10089520 Report a problem | ||
Public tax history
Tax history is unavailable.
Monthly payment
Est. payment
Payment breakdown
Explore the cost of this home by adjusting the details. Changes won't be saved.Climate risks
Neighborhood: 75765
Nearby schools
GreatSchools rating
- 8/10Harmony Elementary SchoolGrades: PK-3Distance: 6.2 mi
- 8/10Harmony Junior High SchoolGrades: 6-8Distance: 6.2 mi
- 7/10Harmony High SchoolGrades: 9-12Distance: 6.2 mi
Schools provided by the listing agent
- Elementary: Harmony
- Middle: Harmony
- High: Harmony
Source: GTARMLS. This data may not be complete. We recommend contacting the local school district to confirm school assignments for this home.
- $107,8002 bd2 ba1k sqft197 Holly Hill Cir #222G, Holly Lake Ranch, TX 75765Off Market

- $144,9002 bd2 ba1k sqft197 Holly Hill Cir STE 223-G, Holly Lake Ranch, TX 75765Off Market
- $87,6001 bd1 ba689 sqft197 Holly Hill Cir #G133, Hawkins, TX 75765Off Market

- $--1 bd1 ba809 sqft197 Holly Hill Cir #138G, Hawkins, TX 75765Sold

- $96,700-- bd8 ba689 sqft197 Holly Hill Cir SUITE 136-G, Hawkins, TX 75765Off Market
- $--1 bd1 ba321 sqft197 Holly Hill Cir #137-G, Hawkins, TX 75765Sold
- $83,700-- bd8 ba683 sqft197 Holly Hill Cir SUITE 135-G, Holly Lake Ranch, TX 75765Off Market
- $95,9001 bd1 ba809 sqft197 Holly Hill Cir STE 132-G, Holly Lake Ranch, TX 75765Off Market
A local agent can set up tours, give advice and negotiate with sellers.
Similar homes
- $140,0002 bd2 ba1k sqft225 Holly Hill Cir #220E, Hawkins, TX 75765For Sale
 MLS ID #26009652, Laura Posselt, Lone Star Realty - Holly Lake Ranch. GTARMLS
 - $160,0002 bd2 ba1k sqft178 Holly Hill Cir #229H, Holly Lake Ranch, TX 75765For Sale
 MLS ID #26004782, Charlotte Williams, Keller Williams Realty-Tyler. GTARMLS
 - $127,0002 bd2 ba1k sqft234 Holly Hill Cir #206-B, Holly Lake Ranch, TX 75765For Sale
 MLS ID #26003247, Pam Blount, Texas Premier Realty. GTARMLS
 - $165,0002 bd2 ba986 sqft746 Wildwood Trl, Holly Lake Ranch, TX 75765For Sale
 MLS ID #20265947, Kyla McCormack, Texas Real Estate Executives. LGVBOARD
 - $165,9002 bd2 ba1k sqft149 Cypress Cv, Holly Lake Ranch, TX 75765For SaleMLS ID #26007976, Jimmy Jarrard, Century 21 First Group. GTARMLS
- $137,5002 bd2 ba868 sqft516 Holly Trl E Unit 96, Hawkins, TX 75765For SaleMLS ID #20265545, Kyla McCormack, Texas Real Estate Executives. LGVBOARD
- $137,5002 bd2 ba868 sqft516 Holly Trl E, Hawkins, TX 75765For SaleMLS ID #20265541, Kyla McCormack, Texas Real Estate Executives. LGVBOARD
- $132,5002 bd2 ba933 sqft516 Holly Trl E Unit 94, Hawkins, TX 75765For SaleMLS ID #20265549, Kyla McCormack, Texas Real Estate Executives. LGVBOARD
- $175,0002 bd2 ba1.1k sqft177 Woodfern Gln, Holly Lake Ranch, TX 75765For SaleMLS ID #20264010, Dawn L McNary, Ebby Halliday, REALTORS. LGVBOARD
- $132,5002 bd2 ba933 sqft516 Holly Trl E Unit 95, Hawkins, TX 75765For SaleMLS ID #20265551, Kyla McCormack, Texas Real Estate Executives. LGVBOARD
- $170,0002 bd1 ba984 sqft1048 W Holly Trl, Holly Lake Ranch, TX 75765For SaleMLS ID #26003908, Charlotte Williams, Keller Williams Realty-Tyler. GTARMLS
- $159,0002 bd2 ba1k sqft142 Pine Cone Gln, Hawkins, TX 75765For SaleMLS ID #25016067, Patricia Parr, Lone Star Realty - Holly Lake Ranch. GTARMLS
- $170,0002 bd2 ba1.3k sqft162 Cypress Cv, Holly Lake Ranch, TX 75765For SaleMLS ID #21309925, Joseph Gomez. NTREIS
- $180,0002 bd2 ba950 sqft275 Wildwood Trl, Holly Lake Ranch, TX 75765For SaleMLS ID #26009250, Sharon McDonald, L4 Property Group. GTARMLS
- $229,9002 bd2 ba1.3k sqft138 Green Knl, Holly Lake Ranch, TX 75765For SaleMLS ID #26010728, Lindsay Wilson, Century 21 First Group - Lindale. GTARMLS
- $195,0002 bd2 ba1.1k sqft411 Cimarron Trl, Holly Lake Ranch, TX 75765For SaleMLS ID #25010067, Carmen Dampf, Lone Star Realty - Lake Fork. GTARMLS
- $220,0002 bd2 ba1.3k sqft162 Pine Tree #B, Holly Lake Ranch, TX 75765For SaleMLS ID #26010827, Jason Glasscock, Shilling Real Estate Company. GTARMLS
- $220,0002 bd2 ba1.2k sqft162 Pine Tree Tree #A, Hawkins, TX 75765For SaleMLS ID #26005508, Patricia Parr, Lone Star Realty - Holly Lake Ranch. GTARMLS
- $79,8001 bd1 ba683 sqft197 Holly Hill Cir #134G, Hawkins, TX 75765For SaleMLS ID #21306044, Jessica Harrison. NTREIS
- $145,0002 bd2 ba978 sqft100 Lynch St, Hawkins, TX 75765For SaleMLS ID #26005574, Cathy Daniels, Texas Real Estate Executives. GTARMLS
