
Huge Metal Building with outdoor covered porch the full width. Adjacent garden spaces. Will sell without metal building for $275,000Unique country property. There is large pasture to the front and back of house. Really nice views. Pier and beam foundation. Nice landscaping. There is a sprinkler system in the front and back. Part of the house has hardwood floors. What had been carpeted has been pulled up to expose plywood and ready for laminate, carpet etc. There is a front porch and the back has a patio just off the enlarged master bedroom. The floor plan is very flexible. Current owner had taken out a wall to make master bigger. The original master bedroom is huge and is surrounded by windows. It could be re-purposed as a 2nd living area. One side faces east and it has automatic awning. The master bath has a large bubbling massage tub and a shower. There is a small outbuilding previously used as craft/hobby room. There is also a storm cellar. The back yard has chain link fence. The double parking car port is very large. Ideal to enclose to garage workshop. Priced to sell. See it today!
Active
$299,000
3222 County Road 2403, Winnsboro, TX 75494
4beds
2,203sqft
:
Get pre-qualified$2,118/mo
Single Family Residence
Built in 1960
0.9 Acres Lot
$-- Zestimate®
$136/sqft
$-- HOA
What's special
Chain link fenceHuge metal buildingAutomatic awningHardwood floorsEnlarged master bedroomLarge pastureFront porch
- 401 days |
- 130 |
- 3 |
Zillow last checked:
Listing updated:
Listed by:
Sharon Stegall (512) 259-9119,
Integrity Realty CTX (512) 259-9119
Source: Unlock MLS,MLS#: 8337174
Facts & features
Interior
Bedrooms & bathrooms
- Bedrooms: 4
- Bathrooms: 2
- Full bathrooms: 2
- Main level bedrooms: 4
Heating
- Central
Cooling
- Central Air
Appliances
- Included: Dishwasher, Electric Range, Free-Standing Electric Range, Refrigerator
Features
- 2 Primary Suites, Bookcases, Breakfast Bar, Electric Dryer Hookup, In-Law Floorplan, Kitchen Island, Primary Bedroom on Main, Storage, Walk-In Closet(s), Washer Hookup
- Flooring: Carpet, Wood
- Windows: Drapes
- Fireplace features: None
Interior area
- Total interior livable area: 2,203 sqft
Property
Parking
- Parking features: Attached Carport
- Has attached garage: Yes
Accessibility
- Accessibility features: None
Features
- Levels: One
- Stories: 1
- Patio & porch: None
- Exterior features: Exterior Steps, Garden, Private Yard
- Pool features: None
- Fencing: Back Yard, Chain Link
- Has view: Yes
- View description: Panoramic, Rural
- Waterfront features: None
Lot
- Size: 0.9 Acres
- Features: Few Trees, Level, Public Maintained Road, Sprinkler - Back Yard, Sprinklers In Front, Sprinkler - In-ground
Details
- Additional structures: Outbuilding, Shed(s)
- Parcel number: R000022686
- Special conditions: Standard
Construction
Type & style
- Home type: SingleFamily
- Property subtype: Single Family Residence
Materials
- Foundation: Pillar/Post/Pier
- Roof: Composition
Condition
- Resale
- New construction: No
- Year built: 1960
Utilities & green energy
- Sewer: Septic Tank
- Water: Public
- Utilities for property: Electricity Connected
Community & HOA
Community
- Features: None
- Subdivision: rural
HOA
- Has HOA: No
Location
- Region: Winnsboro
Financial & listing details
- Price per square foot: $136/sqft
- Tax assessed value: $219,720
- Annual tax amount: $2,668
- Date on market: 6/22/2025
- Listing terms: Cash,Conventional
- Electric utility on property: Yes
Estimated market value
Not available
Estimated sales range
Not available
Not available
Price history
| Date | Event | Price |
|---|---|---|
| 3/7/2026 | Price change | $299,000-3.5%$136/sqft |
Source:  Unlock MLS #8337174 Report a problem Unlock MLS #8337174 Report a problem | ||
| 10/3/2025 | Price change | $310,000-10.9%$141/sqft |
Source: Unlock MLS #8337174 Report a problem | ||
| 8/28/2025 | Price change | $348,000+26.5%$158/sqft |
Source: Unlock MLS #8337174 Report a problem | ||
| 6/22/2025 | Listed for sale | $275,000-8.3%$125/sqft |
Source: Unlock MLS #8337174 Report a problem | ||
| 3/26/2025 | Sold | -- |
Source:  GTARMLS #24010151 Report a problem GTARMLS #24010151 Report a problem | ||
| 2/18/2025 | Pending sale | $299,850$136/sqft |
Source: GTARMLS #24010151 Report a problem | ||
| 11/16/2024 | Price change | $299,850-7.7%$136/sqft |
Source: GTARMLS #24010151 Report a problem | ||
| 7/23/2024 | Listed for sale | $325,000$148/sqft |
Source: GTARMLS #24010151 Report a problem | ||
Public tax history
| Year | Property taxes | Tax assessment |
|---|---|---|
| 2024 | -- | $219,720 +6.9% |
| 2023 | -- | $205,450 +4.2% |
| 2022 | -- | $197,160 +23.4% |
| 2021 | -- | $159,810 +29.3% |
| 2020 | -- | $123,560 |
| 2018 | -- | $123,560 |
Find assessor info on the county website
Monthly payment
Est. payment
Payment breakdown
Explore the cost of this home by adjusting the details. Changes won't be saved.Climate risks
Neighborhood: 75494
Nearby schools
GreatSchools rating
- NAWinnsboro Elementary SchoolGrades: PK-2Distance: 1.8 mi
- 7/10Winnsboro Junior High SchoolGrades: 6-8Distance: 1.9 mi
- 6/10Winnsboro High SchoolGrades: 9-12Distance: 1.9 mi
Schools provided by the listing agent
- District: Winnsboro Isd
Source: Unlock MLS. This data may not be complete. We recommend contacting the local school district to confirm school assignments for this home.
- $272,100-- bd-- ba2.8k sqft3256 County Road 2403, Winnsboro, TX 75494Off Market
- $8,990-- bd-- ba-- sqft3174 County Road 2403, Winnsboro, TX 75494Off Market
- $14,000-- bd-- ba1.5k sqft3174 County Road 2403, Winnsboro, TX 75494Off Market
- $59,970-- bd-- ba-- sqft845 County Road 3524, Dike, TX 75437Off Market
- $2,650-- bd-- ba850 sqft3694 County Road 2403, Winnsboro, TX 75494Off Market
- $202,8003 bd2 ba1.5k sqft3469 County Road 2403, Winnsboro, TX 75494Off Market
- $140,100-- bd-- ba1.5k sqft3469 County Road 2403, Winnsboro, TX 75494Off Market
- $4,310-- bd-- ba1k sqft3469 County Road 2403, Winnsboro, TX 75494Off Market
A local agent can set up tours, give advice and negotiate with sellers.
Similar homes
- $275,0003 bd2 ba1.8k sqft1014 Greenwood St, Winnsboro, TX 75494For Sale
 MLS ID #21260477, Ryan Betz. NTREIS
 - $295,0003 bd2 ba1.6k sqft152 County Road 4310, Winnsboro, TX 75494For Sale
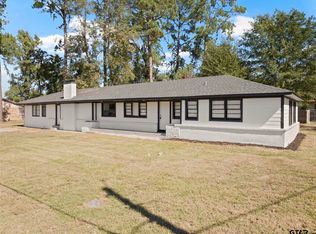
 MLS ID #26002663, Anna White, Clements, REALTORS®. GTARMLS
 - $225,0004 bd2 ba2.4k sqft700 W Broadway St, Winnsboro, TX 75494For Sale
 MLS ID #26008833, Corri Alvarenga, Mayben Realty, LLC. GTARMLS
 - $350,0003 bd2 ba2.2k sqft715 Hopper Ct, Winnsboro, TX 75494For Sale
 MLS ID #26008499, Pam Swanner, Coldwell Banker Lakehaven, REA. GTARMLS
 - $235,0003 bd2 ba1.7k sqft804 S Mill St, Winnsboro, TX 75494For SaleMLS ID #26005712, Linda Elliott, Clements, REALTORS®. GTARMLS
- $365,0003 bd2 ba1.7k sqft5300 Highway #37, Winnsboro, TX 75494For SaleMLS ID #26007195, Shawn Bryant, BOLD Real Estate Group. GTARMLS
- $219,0003 bd2 ba2k sqft305 Peach St, Winnsboro, TX 75494For SaleMLS ID #21122426, Joe Hallonquist. NTREIS
- $235,0002 bd1 ba1.3k sqft729 S Walnut St, Winnsboro, TX 75494For SaleMLS ID #26004737, Pam Swanner, Coldwell Banker Lakehaven, REA. GTARMLS
- $299,0003 bd2 ba2k sqft2613 County Road 4760, Winnsboro, TX 75494For SaleMLS ID #26002367, Pam Swanner, Coldwell Banker Lakehaven, REA. GTARMLS
- $260,0002 bd1 ba1.3k sqft1363 County Road 4530, Winnsboro, TX 75494For SaleMLS ID #26009799, James Hicks, Quitman Realty. GTARMLS
- $249,5004 bd2 ba1.8k sqft528 County Road 3980, Winnsboro, TX 75494For SaleMLS ID #26007074, Tracy Bailey, Miller Homes Group. GTARMLS
- $215,9003 bd2 ba1.4k sqft1729 County Road 4430, Winnsboro, TX 75494For SaleMLS ID #20263860, Lance Schooley, 1 Percent Lists Lonestar Realty. LGVBOARD
- $399,0003 bd2 ba2k sqft357 County Road 4846, Winnsboro, TX 75494For SaleMLS ID #26001620, John Beaty, United Country Cain Agency. GTARMLS
- $295,0003 bd2 ba2.6k sqft260 County Road 1885, Yantis, TX 75497For SaleMLS ID #21291244, Jeremy Everett. NTREIS
- $149,5003 bd2 ba1.7k sqft306 Floyd St, Winnsboro, TX 75494For SaleMLS ID #26007733, John Beaty, United Country Cain Agency. GTARMLS
- $250,0003 bd2 ba1.7k sqft431 County Road 2715, Mount Pleasant, TX 75455For SaleMLS ID #21336636, Gina Rodriguez. NTREIS
- $425,0003 bd2 ba1.7k sqft3236 Farm Road 3019, Winnsboro, TX 75494For SaleMLS ID #21260679, Marlin Jones. NTREIS
- $344,9004 bd3 ba2.6k sqft412 Nathan Dr, Quitman, TX 75783For SaleMLS ID #26010397, Charlotte Williams, Keller Williams Realty-Tyler. GTARMLS
- $150,0001 bd2 ba1.6k sqft810 N Main St, Winnsboro, TX 75494For SaleMLS ID #26010188, Jennifer Burgess, Mayben Realty, LLC. GTARMLS
- $329,9003 bd2 ba1.7k sqft85 County Road Se 4305, Scroggins, TX 75480For SaleMLS ID #26007873, Sarah Bell, Texas Real Estate Executives. GTARMLS
