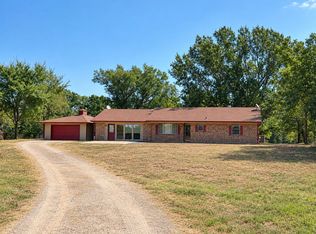
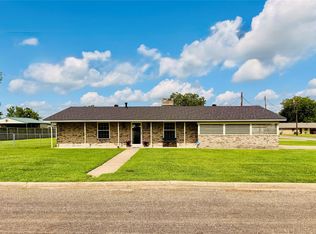
Located north of Mt Vernon, this spacious home sits on 1,316 acres. With 2,225 square feet, the property offers plenty of options to gather family and friends. The property includes three bedrooms and a large, enclosed garage that can serve as a fourth bedroom, game room, or office with a full bathroom. Making it a four-bedroom home. The property features an inviting floor plan, with a generous living area perfect for relaxing or entertaining guests. The kitchen and dining spaces are thoughtfully arranged to accommodate gatherings. Outdoors, you’ll find plenty of space for recreation, gardening, or simply enjoying quiet evenings under the Texas sky. Plenty of space to build a workshop. Don’t miss the chance to embrace a slower pace of life, connect with nature. Additionally, the vibrant local community offers options for dining, shopping, and arts ensuring that you’re never far from whatever you need. Too boot an easy access to I-30 for commuters and a 1.5 hour to the DFW area. Schedule your tour today and discover all the unique possibilities this charming property holds. Note some photos have been staged by AI.
For sale
$249,000
6404 N State Highway 37, Talco, TX 75487
4beds
2,225sqft
Single Family Residence
Built in 1980
1.32 Acres Lot
$242,000 Zestimate®
$112/sqft
$-- HOA
What's special
Large enclosed garageInviting floor planThree bedroomsSpacious home
- 8 days
- 75
- 9
Likely to sell faster than
Zillow last checked:
Listing updated:
Listed by:
Jackie Carlson 0734872 903-537-7777,
Mayben Realty, LLC 903-537-7777
Source: NTREIS,MLS#: 21425061
Facts & features
Interior
Bedrooms & bathrooms
- Bedrooms: 4
- Bathrooms: 2
- Full bathrooms: 2
Primary bedroom
- Level: First
- Dimensions: 0 x 0
Bedroom
- Level: First
- Dimensions: 0 x 0
Bedroom
- Level: First
- Dimensions: 0 x 0
Bedroom
- Level: First
- Dimensions: 0 x 0
Dining room
- Level: First
- Dimensions: 0 x 0
Living room
- Level: First
- Dimensions: 0 x 0
Heating
- Electric
Cooling
- Ceiling Fan(s)
Appliances
- Included: Dishwasher, Electric Cooktop, Electric Oven, Disposal
- Laundry: Electric Dryer Hookup
Features
- Built-in Features, Decorative/Designer Lighting Fixtures, Eat-in Kitchen, Paneling/Wainscoting
- Flooring: Carpet, Laminate, Tile
- Windows: Window Coverings
- Has basement: No
- Has fireplace: No
Interior area
- Total interior livable area: 2,225 sqft
Video & virtual tour
Property
Parking
- Total spaces: 2
- Parking features: Additional Parking, Covered, Driveway, Garage Faces Front
- Attached garage spaces: 2
Features
- Levels: One
- Stories: 1
- Patio & porch: Covered
- Pool features: None
Lot
- Size: 1.32 Acres
- Features: Acreage, Few Trees
Details
- Parcel number: 1230
Construction
Type & style
- Home type: SingleFamily
- Architectural style: Traditional,Detached
- Property subtype: Single Family Residence
Materials
- Brick
- Foundation: Slab
- Roof: Composition
Condition
- Year built: 1980
Utilities & green energy
- Utilities for property: Sewer Available
Community & HOA
Community
- Subdivision: Rual
HOA
- Has HOA: No
Location
- Region: Talco
Financial & listing details
- Price per square foot: $112/sqft
- Date on market: 10/30/2026
- Cumulative days on market: 13 days
- Listing terms: Cash,Conventional,FHA,USDA Loan,VA Loan
Estimated market value
$242,000
$230,000 - $254,000
Not available
Price history
| Date | Event | Price |
|---|---|---|
| 10/30/2026 | Listed for sale | $249,000$112/sqft |
Source: NTREIS #21425061 Report a problem | ||
Public tax history
Tax history is unavailable.
Monthly payment
Est. payment
Payment breakdown
Explore the cost of this home by adjusting the details. Changes won't be saved.Climate risks
Neighborhood: 75487
Nearby schools
Schools provided by the listing agent
- Elementary: Mt Vernon
- Middle: Mt Vernon
- High: Mt Vernon
- District: Mount Vernon ISD
Source: NTREIS. This data may not be complete. We recommend contacting the local school district to confirm school assignments for this home.

Similar homes
- $249,0004 bd2 ba2.2k sqft6406 N Tx Hwy #37, Talco, TX 75487For Sale
 MLS ID #26014440, Jackie Carlson, Mayben Realty - Mt. Vernon. GTARMLS
- $249,9003 bd2 ba2k sqft210 Robin Way St, Mount Vernon, TX 75457For Sale
 MLS ID #26014702, Scott Sewell, Century 21 Butler Real Estate. GTARMLS
- $270,0003 bd2 ba1.4k sqft4827 County Road 3567, Dike, TX 75437For Sale
 MLS ID #26014146, Janet Martin, Janet Martin Realty. GTARMLS
- $249,0003 bd2 ba1.6k sqft100 Vatra St, Mount Vernon, TX 75457For Sale
 MLS ID #21298258, Bradley Edge. NTREIS
