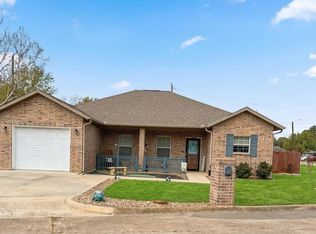
Discover the perfect East Texas getaway just seconds from beautiful Lake Bob Sandlin! Situated on a spacious property, this unique offering features two charming residences, making it an incredible opportunity for weekend retreats, multigenerational living or investment potential. Each home is thoughtfully designed with its own private entrance and offers a comfortable floor plan featuring one bedroom, one bathroom, a full kitchen, and an inviting living area, providing everything needed for full-time living or a relaxing escape near the lake. Adding even more value is the expansive shop, offering an abundance of space for storing boats, ATVs, vehicles, or creating the ultimate workshop for hobbies and projects. Multiple storage sheds throughout the property provide additional room for tools, lawn equipment, and all of your lake essentials. Whether you're searching for a personal retreat or a place where family and friends can gather while enjoying everything Lake Bob Sandlin has to offer, this versatile property checks every box. Spend your days fishing, boating, and making memories on the water, then return home to the peace and privacy of your own East Texas escape. With endless possibilities and an unbeatable location just moments from one of Northeast Texas' premier recreational lakes, this is a rare opportunity you won't want to miss!
For sale
$249,900
119 Private Road 52614, Pittsburg, TX 75686
2beds
1,038sqft
Single Family Residence
Built in 2021
0.48 Acres Lot
$243,400 Zestimate®
$241/sqft
$69/mo HOA
What's special
Spacious propertyComfortable floor planFull kitchenTwo charming residencesOne bedroom one bathroom
- 61 days
- 185
- 9
Zillow last checked:
Listing updated:
Listed by:
Rebecca Reaves 903-767-6745,
Mayben Realty - Pittsburg
Source: GTARMLS,MLS#: 26009664
Facts & features
Interior
Bedrooms & bathrooms
- Bedrooms: 2
- Bathrooms: 3
- Full bathrooms: 2
- 1/2 bathrooms: 1
Bathroom
- Features: Shower Only, Shower/Tub
Heating
- Ductless
Cooling
- Ductless
Appliances
- Included: Electric Range, Refrigerator, Tankless Water Heater
Features
- All Bedrooms Downstairs
- Flooring: Laminate
- Windows: Blinds
- Fireplace features: Other
Interior area
- Total structure area: 1,038
- Total interior livable area: 1,038 sqft
Property
Parking
- Total spaces: 2
- Parking features: Garage Door Opener, Garage, Workshop in Garage, Gravel, Natural
- Garage spaces: 2
Features
- Levels: One
- Stories: 1
- Patio & porch: Covered, Porch
- Pool features: None
- Fencing: None
- Body of water: Bob Sandlin
Lot
- Size: 0.48 Acres
- Dimensions: .48
- Features: Irregular Lot, Subdivision Lot
Details
- Additional structures: Guest House, Storage
Construction
Type & style
- Home type: SingleFamily
- Architectural style: Cottage
- Property subtype: Single Family Residence
Materials
- Frame
- Foundation: Pillar/Post/Pier
- Roof: Aluminum/Metal
Condition
- Pre-owned
- Year built: 2021
Utilities & green energy
- Sewer: Other/See Remarks
- Water: Cooperative
- Utilities for property: Cable Internet, Fiber Optic Internet, Satellite Internet
Green energy
- Water conservation: Efficient Hot Water Distribution
Community & HOA
Community
- Features: Lake, Boat Ramp
- Security: Security Gate, Audio and Video Surveillance, Security Lights, Smoke Detector(s)
- Subdivision: Hidden Village
HOA
- Has HOA: Yes
- Amenities included: Common Area, Fishing, Security, Resort Property, RV Parking
- HOA fee: $828 annually
Location
- Region: Pittsburg
Financial & listing details
- Price per square foot: $241/sqft
- Date on market: 7/10/2026
- Listing terms: Cash,Conventional,FHA,Must Qualify,VA Loan
Estimated market value
$243,400
$231,000 - $256,000
$1,818/mo
Price history
| Date | Event | Price |
|---|---|---|
| 7/10/2026 | Listed for sale | $249,900+2.2%$241/sqft |
Source: NTREIS #21325942 Report a problem | ||
| 6/30/2026 | Listing removed | $244,500$236/sqft |
Source:  GTARMLS #25014544 Report a problem GTARMLS #25014544 Report a problem | ||
| 3/12/2026 | Price change | $244,500-2.2%$236/sqft |
Source: GTARMLS #25014544 Report a problem | ||
| 11/4/2025 | Price change | $249,900-3.5%$241/sqft |
Source: GTARMLS #25014544 Report a problem | ||
| 9/30/2025 | Listed for sale | $259,000$250/sqft |
Source: GTARMLS #25014544 Report a problem | ||
Public tax history
Tax history is unavailable.
Monthly payment
Est. payment
Payment breakdown
Explore the cost of this home by adjusting the details. Changes won't be saved.Climate risks
Neighborhood: 75686
Nearby schools
Schools provided by the listing agent
- Elementary: Pittsburg
- Middle: Pittsburg
- High: Pittsburg
Source: GTARMLS. This data may not be complete. We recommend contacting the local school district to confirm school assignments for this home.
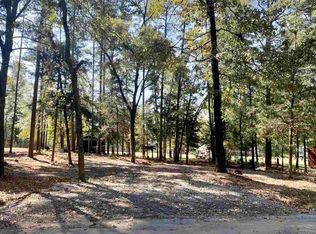
Similar homes
- $222,0002 bd2 ba1.1k sqft91 Private Road 52602, Pittsburg, TX 75686For Sale
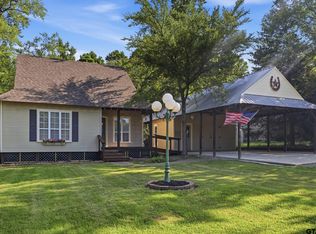 MLS ID #26010551, Tori Mize, BOLD Real Estate Group. GTARMLS
 - $259,0003 bd2 ba1.4k sqft145 Tupelo St, Pittsburg, TX 75686For Sale
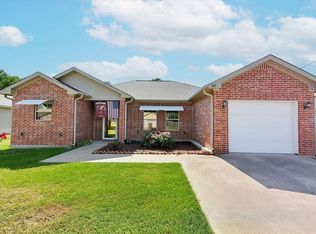 MLS ID #20265619, Michele D Strube, Texas Real Estate Executives. LGVBOARD
 - $275,0003 bd-- ba1.1k sqft853 County Road 2730, Pittsburg, TX 75686For Sale
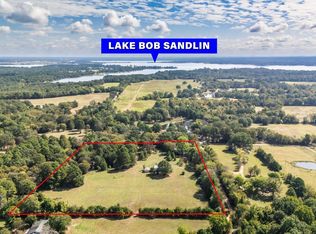 MLS ID #25014995, Janet Martin, Janet Martin Realty. GTARMLS
 - $254,0003 bd2 ba1.4k sqft168 Tupelo St, Pittsburg, TX 75686For Sale
 MLS ID #26004538, Tonya Cardamone, Texas Ally Real Estate Group. GTARMLS
