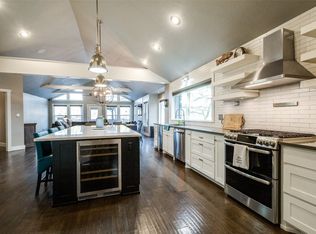
What a find at Lake Cypress Springs! This one-of-a-kind gem offers endless possibilities, making it truly unique among the properties at the lake. Property includes a custom home with incredible lake views, a great boathouse and waterfront lot. Step inside this meticulously built home to discover a spacious and inviting open floor plan. The house boasts three bedrooms, three bathrooms, and a two-car garage. The master bedroom offers direct access to a large wrap-around covered patio, which provide breathtaking views of the lake. The first-level guest room is generously sized and features an en-suite bathroom. No expense has been spared in the construction of this remarkable home. Every detail has been carefully considered, from the high-quality Pella windows and doors, to the standing seam metal roof. Prepare to be impressed by the thoughtful craftsmanship evident throughout. What sets this property apart is the buildable waterfront area of the lot that accompanies the estate- PERFECT opportunity for a property to have both a main house and guest house. The boathouse and retaining wall are already in place, providing a significant advantage for those seeking to build their dream lakefront home. The lot offers some of the most amazing views on the lake. This property is perfect for families who desire a home with a detached guest house, providing ample space for visitors while maintaining privacy. This property is also perfect as is, all depending on your needs and desires. The property is situated in Kings Country Subdivision, a highly sought after neighborhood at the lake. Amenities include boat ramp, community boat slips, a gated entrance, playground, tennis courts and more! Don't miss your chance to own this exceptional property at Lake Cypress Springs. SOLD COMPLETELY FURNISHED, INCLUDING GOLF CART, MOWERS, TOOLS, KAYAKS AND SO MUCH MORE! (small exclusions list available upon request)
Sold
Price Unknown
922 King Club Blvd, Scroggins, TX 75480
3beds
1,890sqft
Single Family Residence
Built in 2008
0.63 Acres Lot
$850,400 Zestimate®
$--/sqft
$2,839 Estimated rent
Home value
$850,400
$782,000 - $935,000
$2,839/mo
Zestimate® history
Owner options
List your home for rent
$2,839/mo
Rent Zestimate®
Find your next renter with Zillow Rental Manager. Plus, with online applications, you can quickly screen prospective tenants – for free.
$2,839/mo
Rent Zestimate®
Refinance and save
$225/mo
Est. payment
Refinancing to a lower rate could help reduce your monthly payments and save thousands over the life of the loan.
$225/mo
Est. payment
Explore your selling options
Work with a Zillow partner agent
Leverage their expertise and Zillow's premium Showcase listings to get your home seen by more buyers.
Get startedList with your own agent
Get your home in front of millions of buyers by listing it on Zillow.
Learn how to do itSell it yourself
Take full control of how buyers see your home on Zillow by listing For Sale by Owner (FSBO).
List your homeWhat's special
Zillow last checked:
Listing updated:
Listed by:
Nicole Anderson 903-767-2805,
Ramsey Realty Group - Lake Cypress Springs
Bought with:
Nicole Anderson, TREC# 0631337
Source: GTARMLS,MLS#: 24001734
Facts & features
Interior
Bedrooms & bathrooms
- Bedrooms: 3
- Bathrooms: 3
- Full bathrooms: 3
Rooms
- Room types: Family Room, Utility Room, 1 Living Area
Bedroom
- Features: Walk-In Closet(s)
- Level: Main
Bedroom 1
- Area: 180.96
- Dimensions: 15.6 x 11.6
Bedroom 2
- Area: 136.64
- Dimensions: 12.2 x 11.2
Bedroom 3
- Area: 299.46
- Dimensions: 18.6 x 16.1
Bathroom
- Features: Shower Only, Shower and Tub, Walk-In Closet(s), Bar, Linen Closet
Kitchen
- Features: Kitchen/Eating Combo, Breakfast Bar
Heating
- Heat Pump
Cooling
- Central Electric
Appliances
- Included: Range/Oven-Gas, Dishwasher, Microwave, Refrigerator, Tankless Gas Water Heater
Features
- Ceiling Fan(s), Vaulted Ceiling(s), Kitchen Island
- Flooring: Carpet, Wood, Tile
- Windows: Blinds
- Has fireplace: Yes
- Fireplace features: Wood Burning Stove
Interior area
- Total structure area: 1,890
- Total interior livable area: 1,890 sqft
Property
Parking
- Total spaces: 2
- Parking features: Garage Faces Front
- Garage spaces: 2
- Details: Garage Size: 24X29.1
Features
- Levels: Two
- Stories: 2
- Patio & porch: Patio Covered
- Pool features: None
- Fencing: None
- On waterfront: Yes
- Waterfront features: Waterfront
- Body of water: Cypress Springs
Lot
- Size: 0.63 Acres
Details
- Additional structures: Boat House
- Parcel number: 022030006300005000001
- Special conditions: Homeowner's Assn Dues
Construction
Type & style
- Home type: SingleFamily
- Property subtype: Single Family Residence
Materials
- Concrete Based Siding
- Foundation: Slab
- Roof: Aluminum/Metal
Condition
- Year built: 2008
Utilities & green energy
- Sewer: Aerobic Septic
- Water: Company: Csud
Community & HOA
Community
- Features: Tennis Court(s), Fishing, Boat Ramp, Boat Dock - Slip, Playground
- Subdivision: Kings Country
HOA
- Has HOA: Yes
- HOA fee: $225 quarterly
Location
- Region: Scroggins
Financial & listing details
- Tax assessed value: $839,250
- Annual tax amount: $5,021
- Date on market: 9/17/2025
- Listing terms: Conventional,Cash
Price history
| Date | Event | Price |
|---|---|---|
| 4/19/2024 | Sold | -- |
Source:  GTARMLS #24001734 Report a problem GTARMLS #24001734 Report a problem | ||
| 3/25/2024 | Contingent | $769,900$407/sqft |
Source: NTREIS #20534168 Report a problem | ||
| 3/25/2024 | Pending sale | $769,900$407/sqft |
Source: GTARMLS #24001734 Report a problem | ||
| 2/8/2024 | Listed for sale | $769,900-0.7%$407/sqft |
Source: GTARMLS #24001734 Report a problem | ||
| 11/12/2023 | Listing removed | -- |
Source:  LGVBOARD #20232909 Report a problem LGVBOARD #20232909 Report a problem | ||
| 9/27/2023 | Price change | $775,000-2.6%$410/sqft |
Source: LGVBOARD #20232909 Report a problem | ||
| 8/17/2023 | Price change | $795,900-3.5%$421/sqft |
Source: GTARMLS #23006469 Report a problem | ||
| 7/28/2023 | Price change | $825,000-5.7%$437/sqft |
Source: GTARMLS #23006469 Report a problem | ||
| 6/26/2023 | Price change | $875,000-2.2%$463/sqft |
Source: LGVBOARD #20232909 Report a problem | ||
| 5/20/2023 | Listed for sale | $895,000$474/sqft |
Source: GTARMLS #23006469 Report a problem | ||
Public tax history
| Year | Property taxes | Tax assessment |
|---|---|---|
| 2025 | -- | $506,000 +20% |
| 2024 | $5,777 +14.5% | $421,670 +20% |
| 2023 | $5,046 +0.5% | $351,390 |
| 2022 | $5,022 | $351,390 +16% |
| 2021 | -- | $303,050 +0.6% |
| 2020 | -- | $301,140 +2.9% |
| 2019 | -- | $292,710 +2.3% |
| 2018 | -- | $286,050 +10.1% |
| 2017 | -- | $259,820 +6.1% |
| 2015 | -- | $244,930 |
| 2014 | -- | $244,930 |
Find assessor info on the county website
Neighborhood: 75480
Nearby homes
- $--7 bd8 ba4.3k sqft921 King Club Blvd, Scroggins, TX 75480Sold
- $853,400-- bd-- ba1.8k sqft925 King Club Blvd, Scroggins, TX 75480Off Market
- $1,042,2003 bd3 ba1.9k sqft923 King Club Blvd, Scroggins, TX 75480Off Market
- $833,600-- bd-- ba1.9k sqft913 King Club Blvd, Scroggins, TX 75480Off Market
- $1,081,800-- bd-- ba2.3k sqft911 King Club Blvd, Scroggins, TX 75480Off Market
- $484,900-- bd-- ba1.6k sqft928 King Club Blvd, Scroggins, TX 75480Off Market
- $729,9503 bd2 ba1.7k sqft909 King Club Blvd, Scroggins, TX 75480For Sale
- $523,900-- bd-- ba1.7k sqft956 King Club Blvd, Scroggins, TX 75480Off Market
Nearby schools
GreatSchools rating
- 8/10Mount Vernon Elementary SchoolGrades: PK-4Distance: 8.4 mi
- 7/10Mt Vernon Junior High SchoolGrades: 5-8Distance: 8.5 mi
- 5/10Mt Vernon High SchoolGrades: 9-12Distance: 8.4 mi
Schools provided by the listing agent
- Elementary: Mt Vernon
- Middle: Mt Vernon
- High: Mt Vernon
Source: GTARMLS. This data may not be complete. We recommend contacting the local school district to confirm school assignments for this home.
Get a cash offer in 3 minutes
Find out how much your home could sell for in as little as 3 minutes with a no-obligation cash offer.
Estimated market value
$850,400
Get a cash offer in 3 minutes
Find out how much your home could sell for in as little as 3 minutes with a no-obligation cash offer.
Estimated market value
$850,400
- Texas
- Franklin County
- Scroggins
- 75480
- 922 King Club Blvd
Nearby cities
Nearby zip codes
Other Scroggins Topics
