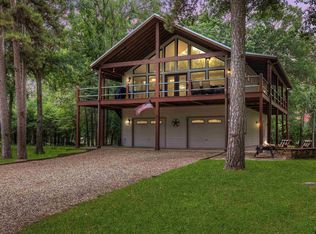
5% seller financing available with 15% down. Turnkey waterfront home. Updated with 7 BR, 7.5 BTH + large garage. East-facing cove location for safety, docking & afternoon shade. Stunning view of main lake. Updated top to bottom with gourmet kitchen, vaulted ceilings, wood floors, space to sleep 21 in beds. Main house is 5 BR 4 BA, with kitchenette downstairs that is convenient to the dock. Oversized party garage with HVAC with 2 BR, 3.5 BA bunkhouse above for guests. Large boathouse with custom storage on attic lifts! Large stone firepit. Automated with security alarm, remote shades, locks, Ring doorbells, water shut-off, thermostats, insect misters. 3 laundry areas. Sprinkler system. Kitchen has custom cabinets, gas range, huge island, quartz tops, wine & beverage refrigerators, ice maker and gorgeous views. Composite decks & dock.Meticulous updates & additions since 2014. Gated King’s Country has playground, tennis and pickleball courts, exercise & clubhouse. Furnishings negotiable.
Sold
Price Unknown
921 King Club Blvd, Scroggins, TX 75480
7beds
4,326sqft
Single Family Residence
Built in 1997
0.62 Acres Lot
$1,956,300 Zestimate®
$--/sqft
$3,110 Estimated rent
Home value
$1,956,300
$1.76M - $2.21M
$3,110/mo
Zestimate® history
Owner options
List your home for rent
$3,110/mo
Rent Zestimate®
Find your next renter with Zillow Rental Manager. Plus, with online applications, you can quickly screen prospective tenants – for free.
$3,110/mo
Rent Zestimate®
Refinance and save
$396/mo
Est. payment
Refinancing to a lower rate could help reduce your monthly payments and save thousands over the life of the loan.
$396/mo
Est. payment
Explore your selling options
Work with a Zillow partner agent
Leverage their expertise and Zillow's premium Showcase listings to get your home seen by more buyers.
Get startedList with your own agent
Get your home in front of millions of buyers by listing it on Zillow.
Learn how to do itSell it yourself
Take full control of how buyers see your home on Zillow by listing For Sale by Owner (FSBO).
List your homeWhat's special
Zillow last checked:
Listing updated:
Listed by:
Cristi Ryan 0707132 214-801-0820,
Honor Stroud 214-801-0820
Bought with:
Susan Beers
Fathom Realty
Source: NTREIS,MLS#: 20530546
Facts & features
Interior
Bedrooms & bathrooms
- Bedrooms: 7
- Bathrooms: 8
- Full bathrooms: 7
- 1/2 bathrooms: 1
Primary bedroom
- Features: Built-in Features, Dual Sinks, En Suite Bathroom, Linen Closet, Stone Counters, Sink
- Level: First
- Dimensions: 15 x 12
Living room
- Features: Breakfast Bar, Built-in Features, Eat-in Kitchen, Fireplace, Granite Counters, Kitchen Island, Pantry
- Level: First
- Dimensions: 35 x 15
Living room
- Features: Built-in Features, Eat-in Kitchen, Pantry, Stone Counters, Walk-In Pantry
- Level: Second
- Dimensions: 25 x 15
Heating
- Central, Electric, Fireplace(s)
Cooling
- Central Air, Ceiling Fan(s), Electric, Multi Units, Zoned
Appliances
- Included: Some Gas Appliances, Built-In Gas Range, Double Oven, Dryer, Dishwasher, Electric Water Heater, Disposal, Gas Oven, Gas Range, Ice Maker, Microwave, Plumbed For Gas, Refrigerator, Vented Exhaust Fan, Washer, Wine Cooler
- Laundry: Common Area, Washer Hookup, Electric Dryer Hookup, Stacked
Features
- Built-in Features, Chandelier, Dry Bar, Decorative/Designer Lighting Fixtures, Double Vanity, Eat-in Kitchen, Granite Counters, High Speed Internet, Kitchen Island, Open Floorplan, Pantry, Smart Home, Cable TV, Vaulted Ceiling(s), Wired for Data, Natural Woodwork, Walk-In Closet(s), Wired for Sound
- Flooring: Ceramic Tile, Hardwood, Luxury Vinyl, Luxury VinylPlank, Tile, Wood
- Has basement: Yes
- Number of fireplaces: 1
- Fireplace features: Electric, Family Room, Great Room
Interior area
- Total interior livable area: 4,326 sqft
Property
Parking
- Total spaces: 4
- Parking features: Additional Parking, Concrete, Drive Through, Driveway, Garage Faces Front, Garage, Golf Cart Garage, Garage Door Opener, Guest, Heated Garage, On Site, Oversized, Private, RV Access/Parking, Storage, Tandem
- Attached garage spaces: 4
- Has uncovered spaces: Yes
Features
- Levels: Two
- Stories: 2
- Patio & porch: Rear Porch, Deck, Front Porch, Patio, Terrace, Covered, Mosquito System
- Exterior features: Barbecue, Boat Slip, Dock, Gas Grill, Lighting, Outdoor Grill, Outdoor Living Area, Rain Gutters, Storage, Fire Pit
- Pool features: None
- Has view: Yes
- View description: Water
- Has water view: Yes
- Water view: Water
- Waterfront features: Boat Dock/Slip, Boat Ramp/Lift Access, Lake Front, Waterfront
- Body of water: Cypress Springs
Lot
- Size: 0.62 Acres
- Dimensions: 60 x 450
- Features: Landscaped, Many Trees, Subdivision, Sprinkler System, Waterfront, Retaining Wall
- Residential vegetation: Grassed, Partially Wooded
Details
- Additional structures: Bunkhouse, Garage(s), Guest House
- Parcel number: 18357
- Other equipment: Dehumidifier
Construction
Type & style
- Home type: SingleFamily
- Architectural style: Other
- Property subtype: Single Family Residence
Materials
- Cedar
- Foundation: Combination, Pillar/Post/Pier, Slab
- Roof: Metal
Condition
- Year built: 1997
Utilities & green energy
- Sewer: None, Septic Tank
- Water: Public
- Utilities for property: Propane, Phone Available, Septic Available, Separate Meters, Sewer Not Available, Underground Utilities, Water Available, Cable Available
Community & HOA
Community
- Features: Boat Facilities, Clubhouse, Dock, Lake, Playground, Park, Tennis Court(s), Gated
- Security: Prewired, Security System Owned, Security System, Carbon Monoxide Detector(s), Fire Alarm, Gated Community, Key Card Entry, Smoke Detector(s), Security Lights, Wireless
- Subdivision: King’s Country
HOA
- Has HOA: Yes
- Services included: All Facilities, Association Management, Maintenance Grounds, Security
- HOA fee: $396 annually
- HOA name: KCPOA
- HOA phone: 903-860-2133
Location
- Region: Scroggins
Financial & listing details
- Tax assessed value: $1,704,960
- Date on market: 2/7/2024
- Cumulative days on market: 25 days
- Listing terms: Owner Will Carry
Price history
| Date | Event | Price |
|---|---|---|
| 3/18/2024 | Sold | -- |
Source: NTREIS #20530546 Report a problem | ||
| 3/4/2024 | Pending sale | $1,779,000$411/sqft |
Source: NTREIS #20530546 Report a problem | ||
| 2/29/2024 | Price change | $1,779,000-6.3%$411/sqft |
Source: NTREIS #20530546 Report a problem | ||
| 2/19/2024 | Price change | $1,899,000-3.8%$439/sqft |
Source: NTREIS #20530546 Report a problem | ||
| 2/7/2024 | Listed for sale | $1,975,000$457/sqft |
Source: NTREIS #20530546 Report a problem | ||
| 11/18/2023 | Listing removed | -- |
Source: NTREIS #20301382 Report a problem | ||
| 7/11/2023 | Listed for sale | $1,975,000$457/sqft |
Source: NTREIS #20301382 Report a problem | ||
| 7/2/2023 | Contingent | $1,975,000$457/sqft |
Source: NTREIS #20301382 Report a problem | ||
| 5/1/2023 | Price change | $1,975,000-10.2%$457/sqft |
Source: NTREIS #20301382 Report a problem | ||
| 4/17/2023 | Listed for sale | $2,199,000$508/sqft |
Source: NTREIS #20301382 Report a problem | ||
Public tax history
| Year | Property taxes | Tax assessment |
|---|---|---|
| 2025 | -- | $1,488,700 +20% |
| 2024 | $16,998 +14.5% | $1,240,580 +20% |
| 2023 | $14,847 +7% | $1,033,820 +6.5% |
| 2022 | $13,874 | $970,770 +15% |
| 2021 | -- | $844,000 +6.5% |
| 2020 | -- | $792,160 +48.6% |
| 2019 | -- | $532,950 +1.4% |
| 2018 | -- | $525,760 +7.8% |
| 2017 | -- | $487,700 +22.5% |
| 2015 | -- | $398,200 -1.4% |
| 2014 | -- | $403,850 |
Find assessor info on the county website
Neighborhood: 75480
Nearby homes
- $--3 bd3 ba1.8k sqft922 King Club Blvd, Scroggins, TX 75480Sold
- $847,900-- bd-- ba1.8k sqft925 King Club Blvd, Scroggins, TX 75480Off Market
- $739,9503 bd2 ba1.7k sqft909 King Club Blvd, Scroggins, TX 75480For Sale

- $1,045,7003 bd3 ba1.9k sqft923 King Club Blvd, Scroggins, TX 75480Off Market
- $1,106,700-- bd-- ba2.3k sqft911 King Club Blvd, Scroggins, TX 75480Off Market
- $801,400-- bd-- ba1.9k sqft913 King Club Blvd, Scroggins, TX 75480Off Market
- $473,800-- bd-- ba1.6k sqft928 King Club Blvd, Scroggins, TX 75480Off Market
- $633,800-- bd-- ba2.1k sqft828 King Club Blvd, Scroggins, TX 75480Off Market
Nearby schools
GreatSchools rating
- 8/10Mount Vernon Elementary SchoolGrades: PK-4Distance: 8.4 mi
- 7/10Mt Vernon Junior High SchoolGrades: 5-8Distance: 8.5 mi
- 5/10Mt Vernon High SchoolGrades: 9-12Distance: 8.4 mi
Schools provided by the listing agent
- Elementary: Mt Vernon
- Middle: Mt Vernon
- High: Mt Vernon
- District: Mount Vernon ISD
Source: NTREIS. This data may not be complete. We recommend contacting the local school district to confirm school assignments for this home.
Get a cash offer in 3 minutes
Find out how much your home could sell for in as little as 3 minutes with a no-obligation cash offer.
Estimated market value
$1,956,300
Get a cash offer in 3 minutes
Find out how much your home could sell for in as little as 3 minutes with a no-obligation cash offer.
Estimated market value
$1,956,300
- Texas
- Franklin County
- Scroggins
- 75480
- 921 King Club Blvd
Nearby cities
Nearby zip codes
Other Scroggins Topics
