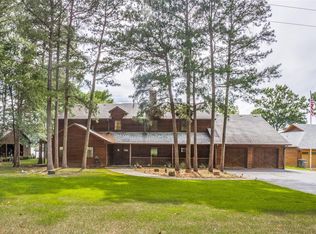
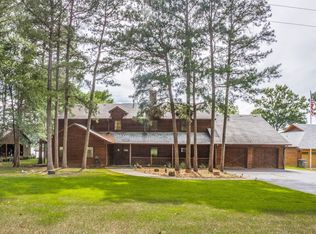
Located on .606 peaceful acres in the highly regarded Tall Tree gated subdivision with an amazing view of Lake Cypress Springs. Significant improvements made since 2017, and the beautiful 2 stall boathouse tops that list. Please see the attached list for more details about updates/ upgrades -- windows, A/C units, roof, new stain on boathouse last year, new stain on house in 2018, flooring, instant hot water in the back master bath, countertops, fiber optic internet service, double oven and refrigerator just to name a few. A unique feature of this cozy 3 bedroom/ 3 bath home is that it boasts 2 split ensuite master bedrooms while the third bedroom and full bath are in a hallway that is separated from the two MB's, so privacy is assured...especially with the wood doors. The main living space is open with an abundance of natural light, so it's built for entertaining -- family and friends easily spend time together in the kitchen, eating and family areas. Also notable is that the attached garage is heated & cooled, so it could be converted into a 4th bedroom, which would increase the living space from 2432 to 2822sf (see survey attached). In that case, the full-sized detached garage would still be available to be used for vehicles during inclement weather. And it's an easy walk from the back porch to the boathouse -- no hills or staircases here! Come take a look at this wonderful place and dream of the memories you'll make.
Sold
Price Unknown
538 Whispering Pine Trl, Mount Vernon, TX 75457
3beds
2,432sqft
Single Family Residence
Built in 1990
0.61 Acres Lot
$1,276,100 Zestimate®
$--/sqft
$2,265 Estimated rent
Home value
$1,276,100
$1.17M - $1.39M
$2,265/mo
Zestimate® history
Owner options
List your home for rent
$2,265/mo
Rent Zestimate®
Find your next renter with Zillow Rental Manager. Plus, with online applications, you can quickly screen prospective tenants – for free.
$2,265/mo
Rent Zestimate®
Refinance and save
$327/mo
Est. payment
Refinancing to a lower rate could help reduce your monthly payments and save thousands over the life of the loan.
$327/mo
Est. payment
Explore your selling options
Work with a Zillow partner agent
Leverage their expertise and Zillow's premium Showcase listings to get your home seen by more buyers.
Get startedList with your own agent
Get your home in front of millions of buyers by listing it on Zillow.
Learn how to do itSell it yourself
Take full control of how buyers see your home on Zillow by listing For Sale by Owner (FSBO).
List your homeWhat's special
Zillow last checked:
Listing updated:
Listed by:
Steve Asay 469-323-7786,
Century 21 Butler Real Estate
Bought with:
NON MEMBER AGENT
Source: GTARMLS,MLS#: 24006637
Facts & features
Interior
Bedrooms & bathrooms
- Bedrooms: 3
- Bathrooms: 3
- Full bathrooms: 3
Rooms
- Room types: Family Room, Utility Room, Other/See Remarks, 1 Living Area
Primary bedroom
- Features: Master Bedroom Split
Bedroom
- Features: Walk-In Closet(s)
- Level: Main
Bedroom 1
- Area: 336
- Dimensions: 14 x 24
Bedroom 2
- Area: 192
- Dimensions: 12 x 16
Bedroom 3
- Area: 140
- Dimensions: 10 x 14
Bathroom
- Features: Shower Only, Double Lavatory, Ceramic Tile
Dining room
- Area: 182
- Dimensions: 13 x 14
Family room
- Area: 312
- Dimensions: 13 x 24
Kitchen
- Features: Kitchen/Eating Combo
- Area: 182
- Dimensions: 13 x 14
Living room
- Area: 264
- Dimensions: 11 x 24
Heating
- Central/Electric
Cooling
- Central Electric, Zoned-2
Appliances
- Included: Dishwasher, Microwave, Refrigerator, Double Oven, Electric Oven, Electric Cooktop, Electric Water Heater, 2 or more Water Heaters
Features
- Ceiling Fan(s), Pantry, Kitchen Island
- Flooring: Carpet, Laminate, Tile
- Has fireplace: No
- Fireplace features: None
Interior area
- Total structure area: 2,432
- Total interior livable area: 2,432 sqft
Property
Parking
- Total spaces: 4
- Parking features: Garage Faces Rear, Detached, Door w/Opener w/Controls, Workshop in Garage, Other/See Remarks, Garage Faces Front
- Garage spaces: 4
- Has uncovered spaces: Yes
- Details: Garage Size: 19 x 20
Features
- Levels: One
- Stories: 1
- Patio & porch: Deck Covered, Porch
- Exterior features: Sprinkler System, Gutter(s)
- Pool features: None
- Has spa: Yes
- Spa features: Bath
- Fencing: None
- On waterfront: Yes
- Waterfront features: Waterfront
- Body of water: Cypress Springs
Lot
- Size: 0.61 Acres
Details
- Additional structures: Boat House, Workshop
- Parcel number: 025000000100056000000
- Special conditions: None
Construction
Type & style
- Home type: SingleFamily
- Property subtype: Single Family Residence
Materials
- Cedar
- Foundation: Slab, Pillar/Post/Pier
- Roof: Composition
Condition
- Year built: 1990
Utilities & green energy
- Water: Community, Company: Cypress Springs Sud
Community & HOA
Community
- Features: Tennis Court(s), Pool, Boat Ramp
- Security: Security Gate, Security System
- Subdivision: Tall Tree
HOA
- Has HOA: Yes
- HOA fee: $327 semi-annually
Location
- Region: Mount Vernon
Financial & listing details
- Tax assessed value: $1,170,700
- Annual tax amount: $2,606
- Date on market: 9/17/2025
- Listing terms: Conventional,FHA,VA Loan,Cash
- Road surface type: Paved
Price history
| Date | Event | Price |
|---|---|---|
| 6/18/2024 | Sold | -- |
Source:  GTARMLS #24006637 Report a problem GTARMLS #24006637 Report a problem | ||
| 5/29/2024 | Pending sale | $1,150,000$473/sqft |
Source: GTARMLS #24006637 Report a problem | ||
| 5/14/2024 | Listed for sale | $1,150,000$473/sqft |
Source: GTARMLS #24006637 Report a problem | ||
Public tax history
| Year | Property taxes | Tax assessment |
|---|---|---|
| 2025 | -- | $1,170,700 +114.9% |
| 2024 | $2,420 -7.1% | $544,810 -26.6% |
| 2023 | $2,606 -39.9% | $742,440 +11% |
| 2022 | $4,336 | $669,030 +28.6% |
| 2021 | -- | $520,240 +2.5% |
| 2020 | -- | $507,470 +50.4% |
| 2019 | -- | $337,350 +1.8% |
| 2018 | -- | $331,280 +42.3% |
| 2017 | -- | $232,870 +5.3% |
| 2015 | -- | $221,230 |
| 2014 | -- | $221,230 |
Find assessor info on the county website
Neighborhood: 75457
Nearby homes
- $1,335,3004 bd3 ba2.9k sqft560 Whispering Pine Trl S, Mount Vernon, TX 75457Off Market
- $1,093,1004 bd4 ba2.9k sqft560 Whispering Pine Trl, Mount Vernon, TX 75457Off Market
- $291,000-- bd-- ba-- sqftS Whispering Pine Trl, Mount Vernon, TX 75457Off Market
- $397,000-- bd-- ba-- sqftS Whispering Pine Trl, Mount Vernon, TX 75457Off Market
- $1,899,0004 bd4 ba3.3k sqft518 Whispering Pine Trl S, Mt Vernon, TX 75457For Sale
- $642,7003 bd3 ba1.7k sqft626 Whispering Pine Trl S, Mount Vernon, TX 75457Off Market
- $1,899,0004 bd4 ba3.3k sqft518 Whispering Pine Trl, Mount Vernon, TX 75457For Sale
- $726,600-- bd-- ba1.3k sqft525 Whispering Pine Trl, Mount Vernon, TX 75457Off Market
Nearby schools
GreatSchools rating
- 8/10Mount Vernon Elementary SchoolGrades: PK-4Distance: 7 mi
- 7/10Mt Vernon Junior High SchoolGrades: 5-8Distance: 7.1 mi
- 5/10Mt Vernon High SchoolGrades: 9-12Distance: 7 mi
Schools provided by the listing agent
- Elementary: Mt Vernon
- Middle: Mt Vernon
- High: Mt Vernon
Source: GTARMLS. This data may not be complete. We recommend contacting the local school district to confirm school assignments for this home.
Get a cash offer in 3 minutes
Find out how much your home could sell for in as little as 3 minutes with a no-obligation cash offer.
Estimated market value
$1,276,100
Get a cash offer in 3 minutes
Find out how much your home could sell for in as little as 3 minutes with a no-obligation cash offer.
Estimated market value
$1,276,100
- Texas
- Franklin County
- Mount Vernon
- 75457
- 538 Whispering Pine Trl
Nearby cities
Nearby zip codes
Other Mount Vernon Topics
