Winnsboro, Wood County Texas – Premier 378± Acre Ranch with 2 Residences & Exceptional Improvements. Discover this rare large acreage tract featuring rolling pastures, fertile bottomland, a seasonal creek, multiple ponds, & abundant wildlife. With prime road frontage on both SH 37 & FM 312, this property offers excellent accessibility while maintaining the privacy & charm of a true country retreat. Main Residence: The centerpiece of the property is a 4BR-2.5BA lodge-style home with approx. 2,700 SF of living space. Highlights include: Expansive open concept kitchen, dining, & living areas with soaring ceilings & custom wood finishes. Gourmet kitchen with large island, abundant counter space, dining bar, & walk-in pantry with built-in cabinetry. Massive living room with 19’ vaulted ceilings, stone wood-burning fireplace, & exposed log trusses. Primary suite featuring 9’ ceilings, a spa-style bath with dual vanities, custom tile walk-in shower, & oversized walk-in closet with built-ins. Additional living space, including a downstairs game room, ideal as a flexible 5th bedroom, & upstairs guest bedroom. Outdoor: Step outside to a private covered 49x15 entertainment deck with outdoor kitchen, propane cooking setup, ceiling & wall fans, + an extended deck with hot tub. The property is fully equipped for country living with 73x50 insulated shop with concrete floors, tack room, & adaptable livestock or horse facilities. RV pad with hookups, well house, backup generator, cattle working pens, chicken coop, storage buildings, & plant room. Second Home across the dam of the property’s scenic lake lies a 2006 built 3BR-1BA with 1200 SF perfect for extended family or guests. A covered 320 SF front porch with panoramic views, attached 528 SF carport with storage. Land & Wildlife: Rich mix of pasture, creek-front areas, & bottomland create excellent opportunities for livestock, hunting, or recreation. Wildlife is plentiful, & the land offers practical agricultural productivity.
For sale
$3,975,000
5282 N State Highway 37, Winnsboro, TX 75494
4beds
2,700sqft
Single Family Residence
Built in 2018
378.13 Acres Lot
$-- Zestimate®
$1,472/sqft
$-- HOA
What's special
Stone wood-burning fireplaceSeasonal creekBackup generatorOutdoor kitchenCattle working pensStorage buildingsChicken coop
- 327 days |
- 259 |
- 15 |
Zillow last checked:
Listing updated:
Listed by:
Brent Cain 903-767-7977,
United Country Cain Agency
Source: GTARMLS,MLS#: 25012901
Loading...
Facts & features
Interior
Bedrooms & bathrooms
- Bedrooms: 4
- Bathrooms: 3
- Full bathrooms: 2
- 1/2 bathrooms: 1
Rooms
- Room types: Game Room, Utility Room, 2 Living Areas
Primary bedroom
- Features: Master Bedroom Split, Sitting Area in Master
- Level: Main
Bedroom
- Features: Walk-In Closet(s)
Bedroom 1
- Area: 304
- Dimensions: 20 x 15.2
Bedroom 2
- Area: 220.1
- Dimensions: 15.5 x 14.2
Bedroom 3
- Area: 215.45
- Dimensions: 15.5 x 13.9
Bedroom 4
- Area: 192
- Dimensions: 19.2 x 10
Bathroom
- Features: Shower Only, Shower and Tub, Separate Dressing Area, Separate Lavatories
Dining room
- Area: 286.2
- Dimensions: 15.9 x 18
Family room
- Area: 351.9
- Dimensions: 23 x 15.3
Kitchen
- Features: Kitchen/Eating Combo
- Area: 446.4
- Dimensions: 24.8 x 18
Living room
- Area: 360
- Dimensions: 20 x 18
Heating
- Central Electric, Heat Pump, Fireplace(s)
Cooling
- Central Electric, Zoned-2
Appliances
- Included: Range/Oven-Electric, Dishwasher, Disposal, Microwave, Refrigerator, Electric Oven, Gas Water Heater
Features
- Ceiling Fan(s), Vaulted Ceiling(s), Pantry, Kitchen Island
- Flooring: Carpet, Tile
- Windows: Blinds
- Has fireplace: Yes
- Fireplace features: Wood Burning, Glass Doors, Stone
Interior area
- Total structure area: 2,700
- Total interior livable area: 2,700 sqft
Property
Parking
- Parking features: Detached, Workshop in Garage, RV Access/Parking, Garage Faces Front
- Has garage: Yes
- Has uncovered spaces: Yes
- Details: Garage Size: 2 car; 3 car carport
Features
- Levels: One and One Half
- Patio & porch: Deck Covered
- Exterior features: Outdoor Kitchen
- Pool features: None
- Fencing: Cross Fenced,Barbed Wire,Pipe
- Waterfront features: Lake, Pond, Creek
Lot
- Size: 378.13 Acres
- Features: Wooded, Pasture
- Topography: Rolling
- Residential vegetation: Coastal Grasses, Heavily Wooded, Timber (Hardwood), Timber (Softwood), Mixed Timber
Details
- Additional structures: Metal Outbuilding(s), Corral(s), Workshop, Other/See Remarks, Second Residence
- Parcel number: 000000020779
- Special conditions: None
- Other equipment: Satellite Dish
Construction
Type & style
- Home type: SingleFamily
- Architectural style: Early American
- Property subtype: Single Family Residence
Materials
- Stone, Concrete Based Siding
- Foundation: Slab
- Roof: Aluminum/Metal
Condition
- Year built: 2018
Utilities & green energy
- Gas: LP Gas Onsite
- Sewer: Aerobic Septic
- Water: Well, Community
- Utilities for property: Electricity Connected
Community & HOA
Community
- Security: Security Gate, Security Lights, Smoke Detector(s)
Location
- Region: Winnsboro
Financial & listing details
- Price per square foot: $1,472/sqft
- Tax assessed value: $1,136,400
- Annual tax amount: $16,744
- Date on market: 8/26/2025
- Listing terms: Conventional,Must Qualify,Cash,Land Bank,Other/See Remarks
- Electric utility on property: Yes
- Road surface type: Concrete, Gravel, All Weather
Estimated market value
Not available
Estimated sales range
Not available
$2,858/mo
Price history
| Date | Event | Price |
|---|---|---|
| 3/20/2026 | Listed for sale | $3,975,000$1,472/sqft |
Source:  GTARMLS #25012901 Report a problem GTARMLS #25012901 Report a problem | ||
| 1/2/2026 | Pending sale | $3,975,000$1,472/sqft |
Source: NTREIS #21043706 Report a problem | ||
| 12/18/2025 | Contingent | $3,975,000$1,472/sqft |
Source: NTREIS #21043706 Report a problem | ||
| 12/18/2025 | Pending sale | $3,975,000$1,472/sqft |
Source: GTARMLS #25012901 Report a problem | ||
| 8/26/2025 | Listed for sale | $3,975,000$1,472/sqft |
Source: GTARMLS #25012901 Report a problem | ||
Public tax history
| Year | Property taxes | Tax assessment |
|---|---|---|
| 2025 | $3,933 +2% | $1,120,678 +3% |
| 2024 | $3,856 | $1,087,783 +27.2% |
| 2023 | -- | $854,976 +14.8% |
| 2022 | $4,178 | $744,590 +15.9% |
| 2021 | -- | $642,689 +3.6% |
| 2020 | $4,177 | $620,370 +12.8% |
| 2019 | -- | $549,850 +97.6% |
| 2018 | -- | $278,300 |
| 2017 | -- | -- |
| 2016 | -- | -- |
| 2015 | -- | -- |
| 2014 | -- | -- |
| 2013 | -- | $124,700 +2.2% |
| 2012 | -- | $122,040 |
| 2011 | -- | $122,040 -1.2% |
| 2010 | -- | $123,510 |
| 2009 | -- | $123,510 +3.3% |
| 2008 | -- | $119,530 -56% |
| 2007 | -- | $271,480 |
Find assessor info on the county website
Monthly payment
Est. payment
Payment breakdown
Explore the cost of this home by adjusting the details. Changes won't be saved.Climate risks
Neighborhood: 75494
Nearby schools
GreatSchools rating
- NAWinnsboro Elementary SchoolGrades: PK-2Distance: 3.3 mi
- 7/10Winnsboro Junior High SchoolGrades: 6-8Distance: 3.6 mi
- 6/10Winnsboro High SchoolGrades: 9-12Distance: 3.6 mi
Schools provided by the listing agent
- Elementary: Winnsboro
- Middle: Winnsboro
- High: Winnsboro
Source: GTARMLS. This data may not be complete. We recommend contacting the local school district to confirm school assignments for this home.
- $278,400-- bd3 ba1.2k sqft5284 N State Highway 37, Winnsboro, TX 75494Off Market
- $295,820-- bd-- ba2.9k sqft5140 S State Highway 37, Winnsboro, TX 75494Off Market
- $365,0003 bd2 ba1.7k sqft5300 Highway #37, Winnsboro, TX 75494For Sale

- $324,500-- bd4 ba1.7k sqft5300 N State Highway 37, Winnsboro, TX 75494Off Market
- $237,600-- bd-- ba2.3k sqft5094 N State Highway 37, Winnsboro, TX 75494Off Market
- $--3 bd2 ba1.4k sqft5302 N State Highway 37, Winnsboro, TX 75494Sold
- $393,300-- bd3 ba1.2k sqft5287 N State Highway 37, Winnsboro, TX 75494Off Market
- $478,700-- bd-- ba-- sqft5297 N State Highway 37, Winnsboro, TX 75494Off Market
A local agent can set up tours, give advice and negotiate with sellers.
Similar homes
- $2,650,0003 bd3 ba2.6k sqft4482 Fm 3357, Winnsboro, TX 75494For Sale
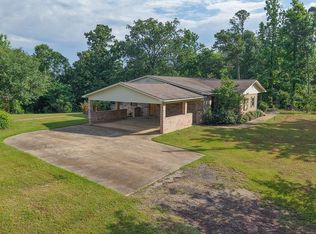 MLS ID #204763, Hunter Smith. TMLS
 - $1,995,0001 bd1 ba1.6k sqftHighway #11, Winnsboro, TX 75494For Sale
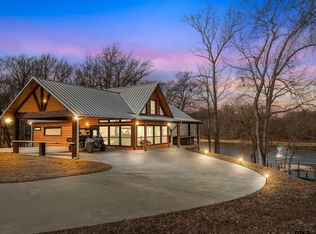 MLS ID #25018126, Brent Cain, United Country Cain Agency. GTARMLS
 - $3,152,3402 bd2 ba1.6k sqft609 County Road 2421, Como, TX 75431For Sale
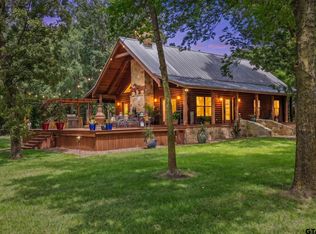 MLS ID #26008551, Janet Martin, Janet Martin Realty. GTARMLS
 - $2,300,0003 bd3 ba3k sqft1322 Private Road 7891, Mineola, TX 75773For Sale
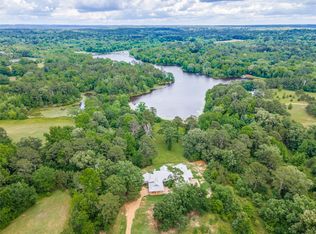 MLS ID #21239957, Jim Brosche. NTREIS
 - $2,200,0002 bd2 ba1.6k sqft869 County Road 1570, Alba, TX 75410For SaleMLS ID #21313611, Tracey Pitre. NTREIS
- $1,999,0004 bd4 ba2k sqft877 Private Road 7893, Mineola, TX 75773For SaleMLS ID #21116852, Jim Brosche. NTREIS
- $3,400,0003 bd2 ba1.6k sqft4790 N Fm 17, Alba, TX 75410For SaleMLS ID #25016216, Derrell Hurley, Freedom Realty. GTARMLS
- $2,259,5005 bd6 ba3.9k sqft1478 Charlya Dr, Scroggins, TX 75480For SaleMLS ID #21248013, Terri Cox. NTREIS
- $2,150,0003 bd3 ba2.7k sqft785 Windy Point Dr, Mount Vernon, TX 75457For SaleMLS ID #26006808, Ralph Robertson, Century 21 Butler Real Estate. GTARMLS
