Other Homes in this 7 home, 100% Leased Investment Package: 213 Meadow Ln, Lindale, TX; MLS #26011981: 4/2/2, 1842 sqft, YOC 2022, $2300/mo; 227 Daisie Ln, Lindale, TX; MLS #26011983: 4/2/2, 1760 sqft, YOC 2020, $2200/mo; 16218 Ridgeview Ln, Lindale, TX; MLS #26011978: 3/2/2, 1620 sqft, YOC 2022, $2250/mo; 692 White Bear Trl, Lindale, TX; MLS #26011977: 4/2.5/2m 1762 sqft, YOC 2016, $2450/mo; 312 CR 2462, Mineola, TX; MLS #26011984: 4/2/2, 1941 sqft, YOC 2022, 2300/mo; 146 Rosemont, Mineola, TX; MLS #26011979: 2/2/2, 1208 sqft, YOC 2016. $1395/mo. 196 CR 2462, Mineola, TX Property Details: 4/2/2, 1754 sqft, YOC 2023, Current Tenants Occupying since 11/1/2023, Current Rent: 1860/mo. Property Description: This Beautiful Home was constructed in 2022 and sits on over a 1/2 acre lot in a quiet wooded neighborhood just north of beautiful downtown Mineola, TX. The home boasts high-end finishes, spacious living areas and luxury vinyl plank flooring throughout. The Master Suite is equipped with a Large Garden Tub and Separate Shower, His & Hers Walk-In Closets, and Double Vanity. The additional 3 Guest Bedrooms each have their own large closets. The Guest Bath and Dedicated Laundry Room are both HUGE! Laundry Room has LOADS of Storage and Roomy Folding Counter. Faux Wood Blinds installed Throughout. Tenants will enjoy breezy Texas evenings in their spacious, fenced backyard. Full Size 2-car garage with opener and extra-long driveway provide lots of off-street parking.
For sale
$2,200,000
196 County Road 2462 #6, Mineola, TX 75773
4beds
1,754sqft
Single Family Residence
Built in 2023
0.53 Acres Lot
$-- Zestimate®
$1,254/sqft
$-- HOA
What's special
Quiet wooded neighborhoodHigh-end finishesDedicated laundry roomDouble vanityGuest bathMaster suiteSeparate shower
- 6 days
- 61
- 3
Zillow last checked:
Listing updated:
Listed by:
Clayton Simpson 903-521-6057,
Simpson Realty Group
Source: GTARMLS,MLS#: 26011980
Facts & features
Interior
Bedrooms & bathrooms
- Bedrooms: 4
- Bathrooms: 2
- Full bathrooms: 2
Bathroom
- Features: Shower and Tub, Double Lavatory, Separate Walk-In Closets, Soaking Tub
Heating
- Central/Electric
Cooling
- Central Electric
Appliances
- Included: Electric Range, Dishwasher, Microwave, Electric Oven, Electric Cooktop
Features
- Master Bedroom Split, Guest Bedroom Split, All Bedrooms Downstairs, Ceiling Fan
- Flooring: Vinyl
- Fireplace features: Other
Interior area
- Total structure area: 1,754
- Total interior livable area: 1,754 sqft
Property
Parking
- Total spaces: 2
- Parking features: Garage Door Opener, Garage, Concrete
- Garage spaces: 2
Features
- Levels: One
- Stories: 1
- Patio & porch: Covered, Porch
- Exterior features: Irrigation System, Rain Gutters
- Pool features: None
- Fencing: Wood
Lot
- Size: 0.53 Acres
- Dimensions: @124' x 185'
- Features: Wooded
Construction
Type & style
- Home type: SingleFamily
- Architectural style: Traditional
- Property subtype: Single Family Residence
Materials
- Brick
- Foundation: Slab
- Roof: Composition
Condition
- Pre-owned
- Year built: 2023
Utilities & green energy
- Sewer: Other/See Remarks
- Utilities for property: Standard Electric
Community & HOA
Community
- Security: Audio and Video Surveillance, Smoke Detector(s)
- Subdivision: Rose Hill Springs
HOA
- Has HOA: No
Location
- Region: Mineola
Financial & listing details
- Price per square foot: $1,254/sqft
- Annual tax amount: $4,462
- Date on market: 8/27/2026
- Listing terms: Must Qualify
- Road surface type: Paved, All Weather Surface
Estimated market value
Not available
Estimated sales range
Not available
Not available
Price history
| Date | Event | Price |
|---|---|---|
| 8/27/2026 | Listed for sale | $2,200,000$1,254/sqft |
Source:  GTARMLS #26011980 Report a problem GTARMLS #26011980 Report a problem | ||
Public tax history
Tax history is unavailable.
Monthly payment
Est. payment
Payment breakdown
Explore the cost of this home by adjusting the details. Changes won't be saved.Climate risks
Neighborhood: 75773
Nearby schools
Schools provided by the listing agent
- Elementary: Mineola
- Middle: Mineola
- High: Mineola
Source: GTARMLS. This data may not be complete. We recommend contacting the local school district to confirm school assignments for this home.

Similar homes
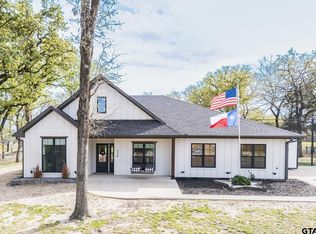
- $2,200,0004 bd2 ba1.9k sqft312 County Road 2462 #6, Mineola, TX 75773For Sale
 MLS ID #26011984, Clayton Simpson, Simpson Realty Group. GTARMLS
 - $2,200,0002 bd2 ba1.2k sqft146 Rosemont Dr #6, Mineola, TX 75773For Sale
 MLS ID #26011979, Clayton Simpson, Simpson Realty Group. GTARMLS
 - $1,999,0004 bd4 ba2k sqft877 Private Road 7893, Mineola, TX 75773For Sale
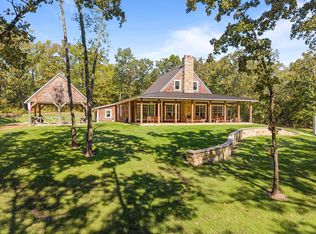 MLS ID #21116852, Jim Brosche. NTREIS
 - $2,200,0004 bd2 ba1.7k sqft227 Daisie Ln #6, Lindale, TX 75771For Sale
 MLS ID #26011983, Clayton Simpson, Simpson Realty Group. GTARMLS
