Other Homes in this 7 home, 100% Leased Investment Package: 213 Meadow Ln, Lindale, TX; MLS #26011981: 4/2/2, 1842 sqft, YOC 2022, $2300/mo; 16218 Ridgeview Ln, Lindale, TX; MLS #26011978: 3/2/2, 1620 sqft, YOC 2022, $2250/mo; 227 Daisie Ln, Lindale, TX;, MLS #26011983: 4/2/2, 1760 sqft, YOC 2020, $2200/mo; 692 White Bear Trl, Lindale, TX; MLS #26011977: 4/2.5/2m 1762 sqft, YOC 2016, $2450/mo 196 CR 2462, Mineola, TX; MLS #26011980: 4/2/2, 1754 sqft, YOC 2023, 1860/mo; 312 CR 2462, Mineola, TX; MLS #26011984: 4/2/2, 1941 sqft, YOC 2022, 2300/mo; 146 Rosemont Dr Property Description: 2/2/2, 1208 sqft, YOC 2016. Current Tenants since May 1, 2026, Current rent: $1395/mo. This Lovely Home is located in the Heart of Mineola, just minutes from it's quaint Downtown Restaurants and Shops. The Front Door Opens to a Beautiful Carefree Stained Concrete Floor in the Family Room that flows through the Upscale Kitchen and Dining Areas. The Laundry Room is located off the Dining Area with direct access to the Private Back Porch and Fenced Yard. The Master Bedroom Suite boasts 2 Closets and the Master En-Suite Bath features Double Vanities and Large Walk-In Closet with Tons of Storage. The Spacious 2nd Guest Bedroom is adjacent to a Nice Guest Bath with Tub and Shower Combo. The Full-Size Two Car Attached Garage w/Opener is an added Bonus. Your Tenants will LOVE this Home and it's Convenient Location to EVERYTHING in Town!
For sale
$2,200,000
146 Rosemont Dr #6, Mineola, TX 75773
2beds
1,208sqft
Single Family Residence
Built in 2015
4,791 Square Feet Lot
$-- Zestimate®
$1,821/sqft
$55/mo HOA
What's special
- 6 days
- 39
- 0
Zillow last checked:
Listing updated:
Listed by:
Clayton Simpson 903-521-6057,
Simpson Realty Group
Source: GTARMLS,MLS#: 26011979
Facts & features
Interior
Bedrooms & bathrooms
- Bedrooms: 2
- Bathrooms: 2
- Full bathrooms: 2
Bathroom
- Features: Shower and Tub, Separate Lavatories, Walk-In Closet(s), Bar, Linen Closet
Heating
- Central/Electric
Cooling
- Central Electric
Appliances
- Included: Electric Range, Microwave
Features
- Master Bedroom Split, Guest Bedroom Split, All Bedrooms Downstairs, Ceiling Fan, Pantry
- Flooring: Carpet, Tile, Decorative Concrete
- Windows: Blinds
- Attic: Permanent Stairs
- Fireplace features: Other
Interior area
- Total structure area: 1,208
- Total interior livable area: 1,208 sqft
Property
Parking
- Total spaces: 2
- Parking features: Garage Door Opener, Garage, Concrete
- Garage spaces: 2
Features
- Levels: One
- Stories: 1
- Patio & porch: Covered, Porch
- Exterior features: Irrigation System, Rain Gutters
- Pool features: None
- Fencing: Wood
Lot
- Size: 4,791 Square Feet
- Dimensions: @48' x 105'
- Features: Corner Lot, Subdivision Lot
Construction
Type & style
- Home type: SingleFamily
- Architectural style: Traditional
- Property subtype: Single Family Residence
Materials
- Brick
- Foundation: Slab
- Roof: Composition
Condition
- Pre-owned
- Year built: 2015
Utilities & green energy
- Sewer: Public Sewer
- Water: Public
- Utilities for property: Cable Available, Standard Electric
Community & HOA
Community
- Features: Curbs
- Security: Audio and Video Surveillance, Smoke Detector(s)
- Subdivision: Rosemont Street Addition
HOA
- Has HOA: Yes
- Amenities included: Other
- HOA fee: $55 monthly
Location
- Region: Mineola
Financial & listing details
- Price per square foot: $1,821/sqft
- Annual tax amount: $4,085
- Date on market: 8/27/2026
- Listing terms: Must Qualify
- Road surface type: Paved
Estimated market value
Not available
Estimated sales range
Not available
Not available
Price history
| Date | Event | Price |
|---|---|---|
| 8/27/2026 | Listed for sale | $2,200,000$1,821/sqft |
Source:  GTARMLS #26011979 Report a problem GTARMLS #26011979 Report a problem | ||
Public tax history
Tax history is unavailable.
Monthly payment
Est. payment
Payment breakdown
Explore the cost of this home by adjusting the details. Changes won't be saved.Climate risks
Neighborhood: 75773
Nearby schools
Schools provided by the listing agent
- Elementary: Mineola
- Middle: Mineola
- High: Mineola
Source: GTARMLS. This data may not be complete. We recommend contacting the local school district to confirm school assignments for this home.

Similar homes
- $2,200,0004 bd2 ba1.7k sqft196 County Road 2462 #6, Mineola, TX 75773For Sale
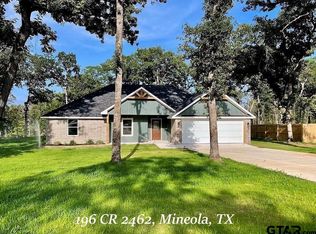 MLS ID #26011980, Clayton Simpson, Simpson Realty Group. GTARMLS
 - $2,200,0004 bd3 ba1.7k sqft692 White Bear Trl #6, Lindale, TX 75771For Sale
 MLS ID #26011977, Clayton Simpson, Simpson Realty Group. GTARMLS
 - $2,200,0003 bd2 ba1.6k sqft16218 Ridgeview Ln #6, Lindale, TX 75771For Sale
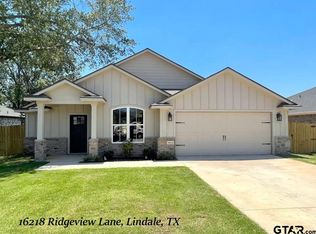 MLS ID #26011978, Clayton Simpson, Simpson Realty Group. GTARMLS
 - $2,200,0004 bd2 ba1.7k sqft227 Daisie Ln #6, Lindale, TX 75771For Sale
 MLS ID #26011983, Clayton Simpson, Simpson Realty Group. GTARMLS
