Welcome to lake life at its best on Lake Cypress Springs. Set on a rare main lake point, 118 King Lance offers breathtaking views and over 300 feet of shoreline, giving you water on two sides and endless places to relax and play.
The cedar and stone home sits tucked among mature trees, creating a private, peaceful setting. With 5 bedrooms and 4 baths across three levels, there’s plenty of space for family and friends to gather. Large outdoor living areas make it easy to enjoy morning coffee, sunset dinners, and everything in between.
The property has been fully renovated by LRO Residential, so it’s ready for immediate enjoyment. The oversized boathouse—with two boat slips and a separate PWC slip—means long weekends on the water are always within reach.
For sale
Price cut: $4K (7/21)
$3,085,000
118 King Lance Ct, Scroggins, TX 75480
5beds
5,048sqft
Single Family Residence
Built in 2006
0.51 Acres Lot
$2,896,800 Zestimate®
$611/sqft
$95/mo HOA
What's special
Two boat slipsWater on two sidesBreathtaking viewsOversized boathouseTucked among mature treesSeparate pwc slipCedar and stone home
- 215 days |
- 260 |
- 9 |
Zillow last checked:
Listing updated:
Listed by:
Les Owens 0504140 214-676-4119,
LRO Residential Development 214-676-4119
Source: NTREIS,MLS#: 21156238
Facts & features
Interior
Bedrooms & bathrooms
- Bedrooms: 5
- Bathrooms: 5
- Full bathrooms: 5
Primary bedroom
- Features: Built-in Features, Ceiling Fan(s), Dual Sinks, Double Vanity, Garden Tub/Roman Tub, Linen Closet, Walk-In Closet(s)
- Level: First
- Dimensions: 16 x 16
Living room
- Features: Fireplace
- Level: First
- Dimensions: 22 x 25
Heating
- Heat Pump
Cooling
- Electric
Appliances
- Included: Built-In Refrigerator, Double Oven, Dishwasher, Electric Cooktop, Electric Oven, Disposal, Gas Water Heater, Microwave, Refrigerator, Vented Exhaust Fan, Wine Cooler
- Laundry: Washer Hookup, Dryer Hookup, ElectricDryer Hookup
Features
- Built-in Features, Decorative/Designer Lighting Fixtures
- Flooring: Concrete, Stone, Wood
- Has basement: Yes
- Number of fireplaces: 1
- Fireplace features: Family Room, Gas, Great Room, Raised Hearth, Stone
Interior area
- Total interior livable area: 5,048 sqft
Video & virtual tour
Property
Parking
- Total spaces: 2
- Parking features: Additional Parking, Asphalt, Covered, Driveway, Garage Faces Front, Garage, Garage Door Opener, Oversized
- Garage spaces: 2
Features
- Levels: Three Or More
- Patio & porch: Covered, Deck
- Exterior features: Boat Slip, Fire Pit
- Pool features: None
- On waterfront: Yes
- Waterfront features: Boat Dock/Slip, Lake Front, Waterfront
Lot
- Size: 0.51 Acres
- Features: Corner Lot, Hardwood Trees, Many Trees, Sloped, Sprinkler System, Waterfront, Retaining Wall
- Residential vegetation: Pine
Details
- Additional structures: Boat House
- Parcel number: 5603
Construction
Type & style
- Home type: SingleFamily
- Architectural style: Traditional
- Property subtype: Single Family Residence
Materials
- Cedar, Frame, Stone Veneer, Wood Siding
- Foundation: Other, Slab
- Roof: Composition
Condition
- Year built: 2006
Utilities & green energy
- Sewer: Aerobic Septic, Septic Tank
- Utilities for property: Propane, Septic Available
Community & HOA
Community
- Features: Boat Facilities, Clubhouse, Dock, Fishing, Gated, Lake, Playground, Pickleball, Tennis Court(s)
- Security: Security System Owned, Security System
- Subdivision: Kings Country
HOA
- Has HOA: Yes
- Services included: All Facilities
- HOA fee: $285 quarterly
- HOA name: Kings Country Poa
Location
- Region: Scroggins
Financial & listing details
- Price per square foot: $611/sqft
- Tax assessed value: $3,341,310
- Annual tax amount: $42,893
- Date on market: 1/16/2026
- Cumulative days on market: 215 days
Estimated market value
$2,896,800
$2.75M - $3.04M
$4,347/mo
Price history
| Date | Event | Price |
|---|---|---|
| 7/21/2026 | Price change | $3,085,000-0.1%$611/sqft |
Source: NTREIS #21156238 Report a problem | ||
| 6/5/2026 | Price change | $3,089,000-0.2%$612/sqft |
Source: NTREIS #21156238 Report a problem | ||
| 5/13/2026 | Price change | $3,095,000-0.1%$613/sqft |
Source: NTREIS #21156238 Report a problem | ||
| 4/20/2026 | Price change | $3,099,000-3%$614/sqft |
Source: NTREIS #21156238 Report a problem | ||
| 1/16/2026 | Listed for sale | $3,195,000-6%$633/sqft |
Source: NTREIS #21156238 Report a problem | ||
| 10/31/2025 | Listing removed | $3,399,000$673/sqft |
Source: NTREIS #20847659 Report a problem | ||
| 8/15/2025 | Price change | $3,399,000-1.6%$673/sqft |
Source:  GTARMLS #25003889 Report a problem GTARMLS #25003889 Report a problem | ||
| 6/4/2025 | Price change | $3,455,000-1.3%$684/sqft |
Source: GTARMLS #25003889 Report a problem | ||
| 3/16/2025 | Listed for sale | $3,500,000+0.7%$693/sqft |
Source: GTARMLS #25003889 Report a problem | ||
| 9/30/2024 | Listing removed | $3,475,000$688/sqft |
Source: NTREIS #20655015 Report a problem | ||
| 8/31/2024 | Price change | $3,475,000-0.4%$688/sqft |
Source: NTREIS #20655015 Report a problem | ||
| 8/3/2024 | Price change | $3,489,000-0.2%$691/sqft |
Source: NTREIS #20655015 Report a problem | ||
| 6/28/2024 | Listed for sale | $3,495,000+2.8%$692/sqft |
Source: NTREIS #20655015 Report a problem | ||
| 8/28/2023 | Listing removed | -- |
Source: NTREIS #20273392 Report a problem | ||
| 7/14/2023 | Listed for sale | $3,399,000-2.9%$673/sqft |
Source: NTREIS #20273392 Report a problem | ||
| 6/27/2023 | Listing removed | -- |
Source: NTREIS #20273392 Report a problem | ||
| 5/25/2023 | Price change | $3,499,000-1.4%$693/sqft |
Source: NTREIS #20273392 Report a problem | ||
| 3/10/2023 | Listed for sale | $3,550,000-1.3%$703/sqft |
Source: NTREIS #20273392 Report a problem | ||
| 9/23/2022 | Listing removed | $3,595,000$712/sqft |
Source: NTREIS #20106798 Report a problem | ||
| 9/12/2022 | Price change | $3,595,000-2.8%$712/sqft |
Source: NTREIS #20106798 Report a problem | ||
| 7/7/2022 | Listed for sale | $3,699,000$733/sqft |
Source: NTREIS #20106798 Report a problem | ||
Public tax history
| Year | Property taxes | Tax assessment |
|---|---|---|
| 2025 | -- | $3,341,310 +19.2% |
| 2024 | $38,397 +14.5% | $2,802,410 +20% |
| 2023 | $33,539 +37.6% | $2,335,340 +37% |
| 2022 | $24,366 | $1,704,970 +66.6% |
| 2021 | -- | $1,023,350 +3.8% |
| 2020 | -- | $985,840 +8.9% |
| 2019 | -- | $905,520 +0.5% |
| 2018 | -- | $901,130 +5.9% |
| 2017 | -- | $850,870 +6.8% |
| 2015 | -- | $796,860 |
| 2014 | -- | $796,860 |
| 2013 | -- | -- |
| 2012 | -- | -- |
| 2011 | -- | -- |
| 2010 | -- | -- |
| 2009 | -- | -- |
| 2008 | -- | -- |
| 2007 | -- | -- |
Find assessor info on the county website
Monthly payment
Est. payment
Payment breakdown
Explore the cost of this home by adjusting the details. Changes won't be saved.Climate risks
Neighborhood: 75480
Nearby schools
GreatSchools rating
- 8/10Mount Vernon Elementary SchoolGrades: PK-4Distance: 8.3 mi
- 7/10Mt Vernon Junior High SchoolGrades: 5-8Distance: 8.4 mi
- 5/10Mt Vernon High SchoolGrades: 9-12Distance: 8.3 mi
Schools provided by the listing agent
- Elementary: Mt Vernon
- Middle: Mt Vernon
- High: Mt Vernon
- District: Mount Vernon ISD
Source: NTREIS. This data may not be complete. We recommend contacting the local school district to confirm school assignments for this home.
- $891,1002 bd2 ba2.8k sqft120 King Lance Ct, Scroggins, TX 75480Off Market
- $1,566,300-- bd-- ba2.7k sqft125 King Lance Ct, Scroggins, TX 75480Off Market
- $1,631,900-- bd-- ba2.9k sqft126 King Lance Ct, Scroggins, TX 75480Off Market
- $969,2004 bd2 ba1.9k sqft108 King Lance Ct, Scroggins, TX 75480Off Market
- $65,780-- bd-- ba-- sqftKing Lance Ct, Scroggins, TX 75480Off Market
- $8,750-- bd-- ba-- sqftKing Lance Ct, Scroggins, TX 75480Off Market
- $12,630-- bd-- ba384 sqftKing Lance Ct, Scroggins, TX 75480Off Market
- $964,300-- bd-- ba3.6k sqft104 King Lance Ct, Scroggins, TX 75480Off Market
A local agent can set up tours, give advice and negotiate with sellers.
A local lender can help you make sure your offer is ready when you are.
Similar homes
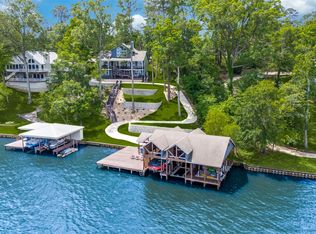
- $3,150,0004 bd3 ba4.4k sqft1584 Charlya Dr, Scroggins, TX 75480For Sale
 MLS ID #21174278, Carolyn Bolin. NTREIS
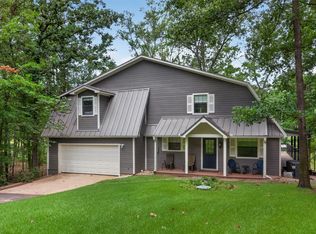
 - $2,259,5005 bd6 ba3.9k sqft1478 Charlya Dr, Scroggins, TX 75480For Sale
 MLS ID #21248013, Terri Cox. NTREIS
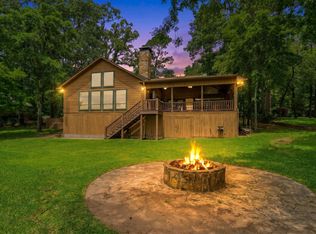
 - $1,599,0004 bd3 ba2.8k sqft207 E Eldorado Dr, Scroggins, TX 75480For Sale
 MLS ID #21338546, John Prell. NTREIS
 - $1,700,0004 bd3 ba2.8k sqft144 King Lyle Rd, Scroggins, TX 75480For Sale
 MLS ID #26006643, Pamela Swanner, Coldwell Banker Lakehaven, REA. GTARMLS
 - $1,795,0004 bd5 ba3.3k sqft900 King Thomas Dr, Scroggins, TX 75480For SaleMLS ID #26008647, Nicole Anderson, Anderson Elite Realty. GTARMLS
- $1,560,0005 bd6 ba3.4k sqft79 Waters Edge Ln, Scroggins, TX 75480For SaleMLS ID #21352318, Michael Mayben. NTREIS
- $2,150,0003 bd3 ba2.7k sqft785 Windy Point Dr, Mount Vernon, TX 75457For SaleMLS ID #26006808, Ralph Robertson, Century 21 Butler Real Estate. GTARMLS
- $1,899,0004 bd4 ba3.3k sqft518 Whispering Pine Trl, Mount Vernon, TX 75457For SaleMLS ID #21213975, Pamela Swanner. NTREIS
- $1,990,0006 bd8 ba4.1k sqft800 Camp Cypress Trl, Winnsboro, TX 75494For SaleMLS ID #21193440, Leah Rolen. NTREIS
- $1,650,0004 bd5 ba6.2k sqft8150 State Highway 37 S, Winnsboro, TX 75494For SaleMLS ID #26007413, Ray B Cain, United Country Cain Agency. GTARMLS
- $1,899,0004 bd4 ba3.3k sqft518 Whispering Pine Trl S, Mt Vernon, TX 75457For SaleMLS ID #26003563, Pamela Swanner, Coldwell Banker Lakehaven, REA. GTARMLS
- $1,650,0004 bd5 ba6.2k sqft8150 State Highway 37 S #S, Winnsboro, TX 75494For SaleMLS ID #21282629, Brent Cain. NTREIS
- $2,100,0008 bd7 ba4.8k sqft6114 Highway 37, Mount Vernon, TX 75457For SaleMLS ID #26004911, Jennifer Hageman, Texas Ally Real Estate Group. GTARMLS
- $3,750,0004 bd6 ba6.5k sqft6220 Interstate Highway 30 E, Sulphur Springs, TX 75482For SaleMLS ID #11927300, Jessica Suggs, Texas Ranch Sales, LLC. My State MLS
- $1,900,0005 bd4 ba4.6k sqft1755 County Road 2330, Pittsburg, TX 75686For SaleMLS ID #26006342, Ino Mejia, NextPhase Realty. GTARMLS
- $2,650,0003 bd3 ba2.6k sqft4482 Fm 3357, Winnsboro, TX 75494For SaleMLS ID #204763, Hunter Smith. TMLS
- $1,939,0006 bd6 ba5.2k sqft145 Private Road 52605, Pittsburg, TX 75686For SaleMLS ID #26008051, Lisa Stokes, Briggs Freeman Sotheby's Int'l Realty. GTARMLS
- $1,590,0004 bd3 ba3.2k sqft4940 Frontage Rd, Winfield, TX 75493For SaleMLS ID #26009182, Joni Palmer, Ready Real Estate, LLC. GTARMLS
- $3,975,0004 bd3 ba2.7k sqft5282 N State Highway 37, Winnsboro, TX 75494For SaleMLS ID #25012901, Ray B Cain, United Country Cain Agency. GTARMLS
- $4,200,0003 bd4 ba6.5k sqftFm 900 S, Saltillo, TX 75478For SaleMLS ID #26002789, David Burgher, Briggs Freeman Sotheby's International Realty - Dallas. GTARMLS
