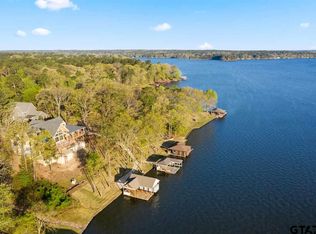
This property is a captivating retreat nestled in El Dorado on Lake Cypress Springs offering the perfect blend of comfort, luxury, and natural splendor. Situated in a picturesque neighborhood, this stunning property boasts timeless architecture, making it an ideal haven for those seeking a serene lifestyle. The luxurious owner's suite is complete with a spa-like ensuite bathroom and generous closet space. Additionally, there are 4 well-appointed bedrooms, 2 bunk rooms, and 4.5 total bathrooms providing ample accommodations for family and guests, each offering comfort and style. The kitchen is equipped with a double oven and a gas range. Perfect for family meals or entertaining. A brand new roof was installed on this property on 6/11/2024. All furniture will convey with property.
Sold
Price Unknown
365 E Eldorado Dr, Scroggins, TX 75480
4beds
2,960sqft
Single Family Residence
Built in 2007
-- sqft lot
$1,380,200 Zestimate®
$--/sqft
$4,500 Estimated rent
Home value
$1,380,200
Estimated sales range
Not available
$4,500/mo
Zestimate® history
Owner options
List your home for rent
$4,500/mo
Rent Zestimate®
Find your next renter with Zillow Rental Manager. Plus, with online applications, you can quickly screen prospective tenants – for free.
$4,500/mo
Rent Zestimate®
Refinance and save
Refinancing to a lower rate could help reduce your monthly payments and save thousands over the life of the loan.
Explore your selling options
Work with a Zillow partner agent
Leverage their expertise and Zillow's premium Showcase listings to get your home seen by more buyers.
Get startedList with your own agent
Get your home in front of millions of buyers by listing it on Zillow.
Learn how to do itSell it yourself
Take full control of how buyers see your home on Zillow by listing For Sale by Owner (FSBO).
List your homeWhat's special
Timeless architectureBrand new roofBunk roomsWell-appointed bedroomsGenerous closet spaceSpa-like ensuite bathroomGas range
Zillow last checked:
Listing updated:
Listed by:
Carolyn Bolin 903-588-4097,
Top Notch Realty & Associates
Bought with:
Ashley Cupstid, TREC# 0746223
Source: GTARMLS,MLS#: 25003470
Facts & features
Interior
Bedrooms & bathrooms
- Bedrooms: 4
- Bathrooms: 5
- Full bathrooms: 4
- 1/2 bathrooms: 1
Rooms
- Room types: Den, Family Room, 2 Living Areas
Primary bedroom
- Features: Master Bedroom Split
Bathroom
- Features: Shower Only, Shower and Tub
Kitchen
- Features: Kitchen/Eating Combo
Heating
- Central/Gas
Cooling
- Central Electric
Appliances
- Included: Range/Oven-Gas, Dishwasher, Disposal, Microwave, Refrigerator
Features
- Ceiling Fan(s), Vaulted Ceiling(s)
- Flooring: Wood
- Windows: Blinds
- Number of fireplaces: 1
- Fireplace features: One Wood Burning
Interior area
- Total structure area: 2,960
- Total interior livable area: 2,960 sqft
Property
Parking
- Total spaces: 2
- Parking features: Garage Faces Side
- Garage spaces: 2
- Has uncovered spaces: Yes
Features
- Levels: Two
- Stories: 2
- Patio & porch: Deck Open, Deck Covered
- Exterior features: Sprinkler System, Gutter(s)
- Pool features: None
- Fencing: None
- On waterfront: Yes
- Waterfront features: Waterfront, Water/Lakefront
- Body of water: Cypress Springs
Details
- Additional structures: Boat House
- Parcel number: 021300000000033000000
- Special conditions: None
- Other equipment: Satellite Dish
Construction
Type & style
- Home type: SingleFamily
- Architectural style: Cottage,Traditional
- Property subtype: Single Family Residence
Materials
- Concrete Based Siding
- Foundation: Slab
- Roof: Slate
Condition
- Year built: 2007
Details
- Warranty included: Yes
Utilities & green energy
- Sewer: Aerobic Septic
- Water: Municipal Utility Distric
Community & HOA
Community
- Features: Tennis Court(s)
- Security: Security Lights
Location
- Region: Scroggins
Financial & listing details
- Tax assessed value: $1,310,980
- Annual tax amount: $14,757
- Date on market: 9/17/2025
- Listing terms: Conventional,Cash
- Road surface type: Paved
Price history
| Date | Event | Price |
|---|---|---|
| 4/17/2025 | Sold | -- |
Source:  GTARMLS #25003470 Report a problem GTARMLS #25003470 Report a problem | ||
| 3/24/2025 | Pending sale | $1,450,000$490/sqft |
Source: NTREIS #20866843 Report a problem | ||
| 3/14/2025 | Contingent | $1,450,000$490/sqft |
Source: NTREIS #20866843 Report a problem | ||
| 3/14/2025 | Pending sale | $1,450,000$490/sqft |
Source: GTARMLS #25003470 Report a problem | ||
| 3/7/2025 | Listed for sale | $1,450,000-12.1%$490/sqft |
Source: GTARMLS #25003470 Report a problem | ||
| 2/27/2025 | Listing removed | $1,650,000$557/sqft |
Source: NTREIS #20815182 Report a problem | ||
| 10/14/2024 | Price change | $1,650,000-15.4%$557/sqft |
Source: NTREIS #20641464 Report a problem | ||
| 7/26/2024 | Price change | $1,950,000-11.4%$659/sqft |
Source: GTARMLS #24007978 Report a problem | ||
| 6/11/2024 | Listed for sale | $2,200,000+162.2%$743/sqft |
Source: GTARMLS #24007978 Report a problem | ||
| 8/22/2015 | Listing removed | $839,000$283/sqft |
Source: CENTURY 21 Butler Real Estate Services #10056813 Report a problem | ||
| 6/11/2015 | Listed for sale | $839,000+9.1%$283/sqft |
Source: CENTURY 21 Butler Real Estate Services #10056813 Report a problem | ||
| 7/11/2014 | Sold | -- |
Source: Public Record Report a problem | ||
| 7/3/2014 | Pending sale | $769,000$260/sqft |
Source: CENTURY 21 Butler Real Estate Services #10045844 Report a problem | ||
| 5/29/2014 | Listed for sale | $769,000$260/sqft |
Source: Allie Beth Allman & Assoc. #11911929 Report a problem | ||
Public tax history
| Year | Property taxes | Tax assessment |
|---|---|---|
| 2025 | -- | $1,253,520 +20% |
| 2024 | $14,312 +14.5% | $1,044,600 +20% |
| 2023 | $12,502 +19.7% | $870,500 +19.1% |
| 2022 | $10,446 | $730,950 +16.9% |
| 2021 | -- | $625,390 +4.5% |
| 2020 | -- | $598,380 -11.6% |
| 2019 | -- | $676,940 +3% |
| 2018 | -- | $657,250 +3.8% |
| 2017 | -- | $633,000 +8.1% |
| 2015 | -- | $585,390 +0.6% |
| 2014 | -- | $582,130 |
| 2013 | -- | -- |
| 2012 | -- | -- |
| 2011 | -- | -- |
| 2010 | -- | -- |
| 2009 | -- | -- |
| 2008 | -- | -- |
| 2007 | -- | -- |
Find assessor info on the county website
Neighborhood: 75480
Nearby homes
- $1,289,7004 bd1 ba3.5k sqft367 E Eldorado Dr, Scroggins, TX 75480Off Market

- $5,873,9006 bd8 ba8.4k sqft369 E El Dorado, Scroggins, TX 75480Off Market
- $4,330,000-- bd-- ba7.8k sqft369 E Eldorado Dr, Scroggins, TX 75480Off Market
- $4,900,0004 bd5 ba5.2k sqft359 E Eldorado Dr, Scroggins, TX 75480For Sale

- $1,059,300-- bd-- ba3k sqft371 E Eldorado Dr, Scroggins, TX 75480Off Market
- $1,588,500-- bd-- ba3.6k sqft373 E Eldorado Dr, Scroggins, TX 75480Off Market
- $160,700-- bd-- ba822 sqft328 Lois Dr, Scroggins, TX 75480Off Market
- $325,7003 bd2 ba1.6k sqft270 Lois Dr, Scroggins, TX 75480Off Market
Nearby schools
GreatSchools rating
- 8/10Mount Vernon Elementary SchoolGrades: PK-4Distance: 9 mi
- 7/10Mt Vernon Junior High SchoolGrades: 5-8Distance: 9 mi
- 5/10Mt Vernon High SchoolGrades: 9-12Distance: 9 mi
Schools provided by the listing agent
- Elementary: Mt Vernon
- Middle: Mt Vernon
- High: Mt Vernon
Source: GTARMLS. This data may not be complete. We recommend contacting the local school district to confirm school assignments for this home.
Get a cash offer in 3 minutes
Find out how much your home could sell for in as little as 3 minutes with a no-obligation cash offer.
Estimated market value
$1,380,200
Get a cash offer in 3 minutes
Find out how much your home could sell for in as little as 3 minutes with a no-obligation cash offer.
Estimated market value
$1,380,200
- Texas
- Franklin County
- Scroggins
- 75480
- 365 E Eldorado Dr
Nearby cities
Nearby zip codes
Other Scroggins Topics
