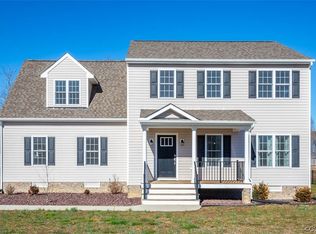
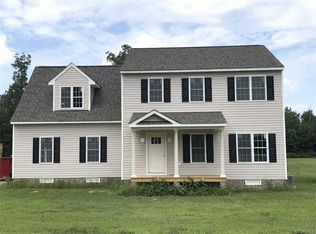
The York floorplan by Hamlin Homes, Inc. features one level living with a huge Family Room which is open to the Kitchen and Dining area! tons of White cabinets with granite tops! Spacious Master Suite with its own private Bath that is decked out with a cultured marble shower and a double vanity! There is a to die for walk in closet in the Master Suite as well! The other 2 bedrooms are roomy with large clsets! The attached garage is off the Utility Room! Front porch and a rear screened porch makes it an entertainers delight so Get ready for BBQing season with your friends!!
This property is not currently displayed as for sale or rent on Zillow. This may be different from what's on other websites or public sources.