Rare Opportunity! This 2026 built home on 2.5 acres is a blank canvas, ready for completion with your unique tastes and touches, awaiting your customization. 3 bedrooms, 2 baths with 2x6 exterior walls, shingled roof, vaulted ceiling and a 3-car garage. Peaceful setting with beautiful views, just minutes from Stockton Lake at Crabtree Cove and the Stockton Dam.
Active
Price cut: $30K (9/21)
$229,000
000 E Arrowhead Estates, Stockton, MO 65785
3beds
--sqft
Single Family Residence
Built in 2026
2.5 Acres Lot
$226,800 Zestimate®
$--/sqft
$60/mo HOA
What's special
Peaceful settingBeautiful viewsVaulted ceilingShingled roof
- 52 days
- 550
- 16
Zillow last checked:
Listing updated:
Listed by:
Patrick J Ferraccio 417-955-8311,
English Creek Realty, LLC,
Elizabeth C Moreau 417-276-9243,
English Creek Realty, LLC
Source: SOMOMLS as distributed by MLS GRID,MLS#: 60331639
Facts & features
Interior
Bedrooms & bathrooms
- Bedrooms: 3
- Bathrooms: 2
- Full bathrooms: 2
Rooms
- Room types: Master Bedroom
Bedroom 1
- Description: Master Bedroom
- Area: 200.1
- Dimensions: 14.5 x 13.8
Bedroom 2
- Area: 160
- Dimensions: 12.5 x 12.8
Bedroom 3
- Area: 160
- Dimensions: 12.5 x 12.8
Primary bathroom
- Area: 180.78
- Dimensions: 13.1 x 13.8
Bathroom full
- Area: 51.92
- Dimensions: 5.9 x 8.8
Dining area
- Area: 96.46
- Dimensions: 10.6 x 9.1
Entry hall
- Area: 70.4
- Dimensions: 11 x 6.4
Garage
- Description: 3 Car
- Area: 770.5
- Dimensions: 33.5 x 23
Great room
- Area: 332.8
- Dimensions: 16 x 20.8
Kitchen
- Area: 130.68
- Dimensions: 12.1 x 10.8
Laundry
- Area: 55.2
- Dimensions: 6 x 9.2
Porch
- Area: 105.6
- Dimensions: 17.6 x 6
Porch
- Description: Rear Porch
- Area: 127.92
- Dimensions: 16.4 x 7.8
Heating
- None
Cooling
- None
Appliances
- Laundry: Main Level
Features
- Walk-in Shower, Vaulted Ceiling(s), Walk-In Closet(s)
- Windows: Double Pane Windows
- Has basement: No
- Attic: Partially Finished
- Has fireplace: No
Interior area
- Total structure area: 1,575
- Finished area above ground: 0
- Finished area below ground: 0
Property
Parking
- Total spaces: 3
- Parking features: Driveway, Unpaved, Garage Faces Front
- Attached garage spaces: 3
- Has uncovered spaces: Yes
Features
- Levels: One
- Stories: 1
- Patio & porch: Front Porch, Rear Porch
- Has view: Yes
- View description: Panoramic
Lot
- Size: 2.5 Acres
- Features: Cleared, Dead End Street
Details
- Parcel number: N/A
Construction
Type & style
- Home type: SingleFamily
- Architectural style: Traditional
- Property subtype: Single Family Residence
Materials
- Foundation: Vapor Barrier, Crawl Space
- Roof: Fiberglass
Condition
- New construction: Yes
- Year built: 2026
Utilities & green energy
- Sewer: None
- Water: Shared Well
Community & HOA
Community
- Subdivision: ARROWHEAD ESTATES
HOA
- HOA fee: $60 monthly
Location
- Region: Stockton
Financial & listing details
- Date on market: 8/17/2026
- Listing terms: Cash,VA Loan,FHA,Conventional
- Road surface type: Gravel
Estimated market value
$226,800
$215,000 - $238,000
$1,760/mo
Price history
| Date | Event | Price |
|---|---|---|
| 9/21/2026 | Price change | $229,000-11.6% |
Source:  SOMOMLS as distributed by MLS GRID #60331639 Report a problem SOMOMLS as distributed by MLS GRID #60331639 Report a problem | ||
| 8/17/2026 | Listed for sale | $259,000 |
Source: SOMOMLS as distributed by MLS GRID #60331639 Report a problem | ||
Public tax history
Tax history is unavailable.
Monthly payment
Est. payment
Payment breakdown
Explore the cost of this home by adjusting the details. Changes won't be saved.Climate risks
Neighborhood: 65785
Nearby schools
Schools provided by the listing agent
- Elementary: Stockton
- Middle: Stockton
- High: Stockton
Source: SOMOMLS as distributed by MLS GRID. This data may not be complete. We recommend contacting the local school district to confirm school assignments for this home.
Similar homes
- $229,0003 bd2 ba1.5k sqft111 W Craig Street, Stockton, MO 65785Active

 MLS ID #60328010, Ashley Burres, Billy Bruce Realty. SOMOMLS as distributed by MLS GRID
 - $229,0003 bd2 ba2.1k sqft15030 E 2020 Road, Stockton, MO 65785Active w/Contingency
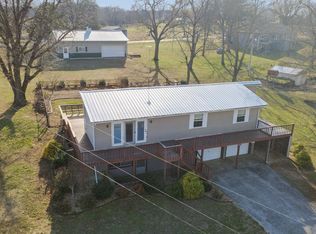 MLS ID #60318760, Elizabeth C Moreau, English Creek Realty, LLC. SOMOMLS as distributed by MLS GRID
 - $252,0003 bd2 ba1.4k sqft105 W Craig Street, Stockton, MO 65785Active
 MLS ID #60334319, Tiffany J Copas, Epique Realty. SOMOMLS as distributed by MLS GRID
 - $264,9003 bd3 ba3.3k sqft605 South Street, Stockton, MO 65785Active w/Contingency
 MLS ID #60326996, Jennifer Cully, Jenni Cully & Associates, LLC. SOMOMLS as distributed by MLS GRID
 - $174,9004 bd1 ba1.3k sqft405 S Highway J, Stockton, MO 65785ActiveMLS ID #60332767, Emily C. Mehl, All Seasons Realtors. SOMOMLS as distributed by MLS GRID
- $189,5004 bd2 ba1.3k sqft303 S Brown Street, Stockton, MO 65785ActiveMLS ID #60332110, Elizabeth C Moreau, English Creek Realty, LLC. SOMOMLS as distributed by MLS GRID
- $189,9003 bd2 ba1.3k sqft706 N Ward Street, Stockton, MO 65785ActiveMLS ID #60330761, Kelly Roy, Missouri Home, Farm & Land Realty, LLC. SOMOMLS as distributed by MLS GRID
- $250,0001 bd1 ba700 sqft20045 E 1900th Road, Fair Play, MO 65649ActiveMLS ID #60335789, Billy Bruce, Billy Bruce Realty. SOMOMLS as distributed by MLS GRID
- $179,0003 bd2 ba1.3k sqft1313 Lucinda Lane, Stockton, MO 65785ActiveMLS ID #60333948, Patrick J Ferraccio, English Creek Realty, LLC. SOMOMLS as distributed by MLS GRID
- $140,0003 bd1 ba1.2k sqft204 E Oak Street, Stockton, MO 65785ActiveMLS ID #60333543, Haleigh Ankrom, Billy Bruce Realty. SOMOMLS as distributed by MLS GRID
- $225,0003 bd1 ba1k sqft428 N Dade 171, Greenfield, MO 65661ActiveMLS ID #60333731, Kim Kinder, Ozark Acres Realty, LLC. SOMOMLS as distributed by MLS GRID
- $165,0002 bd1 ba1.2k sqft204 W Oak Street, Stockton, MO 65785ActiveMLS ID #60327273, Brenda Duncan, Jenni Cully & Associates, LLC. SOMOMLS as distributed by MLS GRID
- $250,0003 bd2 ba1.4k sqft411 E 330th Road, Humansville, MO 65674Active w/ContingencyMLS ID #60329823, John Rummel, All Seasons Realtors. SOMOMLS as distributed by MLS GRID
- $290,0004 bd4 ba3k sqft172 E Highway 32, Fair Play, MO 65649ActiveMLS ID #60335378, Billy Bruce, Billy Bruce Realty. SOMOMLS as distributed by MLS GRID
- $325,0003 bd2 ba1.5k sqft19180 E 920th Road, Humansville, MO 65674ActiveMLS ID #60308325, Randall D Landwehr, United Country Farm & Home Sales. SOMOMLS as distributed by MLS GRID
- $269,9003 bd2 ba1.4k sqft1031 N Lemmon Avenue, Bolivar, MO 65613ActiveMLS ID #60330934, Kim Scowden, Stellar Real Estate Co.. SOMOMLS as distributed by MLS GRID
