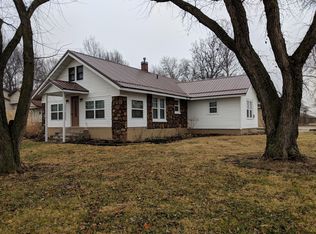
How about this country cutie located right in the middle of Stockton, Missouri? This home is full of charm and ready for its next owner! From the original hardwood floors throughout much of the home to the character-filled details that have been thoughtfully preserved, this house is far from basic.Step inside to a welcoming living space that flows into the heart of the home. The main level features two bedrooms and one full bathroom, along with a convenient utility/mudroom just off the kitchen with its own secondary entrance.Upstairs, you'll find additional flexible space that could easily serve as another bedroom, playroom, home office, or cozy bonus room. The home has been thoughtfully cared for over the years while maintaining the farmhouse character that makes it special. A brand-new roof adds even more peace of mind for the next owner.If you've been looking for a home with personality, original charm, and a convenient location in Stockton, this country cutie is ready to welcome you home!
Active
$140,000
204 E Oak Street, Stockton, MO 65785
3beds
1,266sqft
Single Family Residence
Built in 1920
0.29 Acres Lot
$136,400 Zestimate®
$111/sqft
$-- HOA
What's special
Farmhouse characterWelcoming living spaceCharacter-filled detailsBrand-new roof
- 35 days
- 494
- 28
Likely to sell faster than
Zillow last checked:
Listing updated:
Listed by:
Haleigh Ankrom 417-298-4088,
Billy Bruce Realty
Source: SOMOMLS as distributed by MLS GRID,MLS#: 60333543
Facts & features
Interior
Bedrooms & bathrooms
- Bedrooms: 3
- Bathrooms: 1
- Full bathrooms: 1
Rooms
- Room types: Mud Room, John Deere, Bonus Room
Heating
- Central, Natural Gas
Cooling
- Central Air
Appliances
- Included: Electric Water Heater, Free-Standing Electric Oven, Microwave
- Laundry: Main Level, Laundry Room
Features
- Laminate Counters
- Flooring: Carpet, Linoleum, Hardwood
- Windows: Single Pane
- Has basement: No
- Attic: Access Only:No Stairs
- Has fireplace: No
Interior area
- Total structure area: 1,266
- Total interior livable area: 1,266 sqft
- Finished area above ground: 1,266
- Finished area below ground: 0
Property
Parking
- Total spaces: 1
- Parking features: Driveway
- Garage spaces: 1
- Carport spaces: 1
- Has uncovered spaces: Yes
Features
- Levels: Two
- Stories: 2
- Patio & porch: Front Porch, Side Porch
- Fencing: Partial
- Has view: Yes
- View description: City
Lot
- Size: 0.29 Acres
Details
- Parcel number: 090.417001001001.00
Construction
Type & style
- Home type: SingleFamily
- Architectural style: Farmhouse
- Property subtype: Single Family Residence
Materials
- Vinyl Siding
- Foundation: Crawl Space
- Roof: Composition
Condition
- Year built: 1920
Utilities & green energy
- Sewer: Public Sewer
- Water: Public
Community & HOA
Community
- Subdivision: FH SMITH
Location
- Region: Stockton
Financial & listing details
- Price per square foot: $111/sqft
- Tax assessed value: $30,860
- Annual tax amount: $263
- Date on market: 9/10/2026
- Listing terms: Cash,Conventional
- Road surface type: Asphalt
Estimated market value
$136,400
$130,000 - $143,000
$1,113/mo
Price history
| Date | Event | Price |
|---|---|---|
| 9/10/2026 | Listed for sale | $140,000+8.5%$111/sqft |
Source:  SOMOMLS as distributed by MLS GRID #60333543 Report a problem SOMOMLS as distributed by MLS GRID #60333543 Report a problem | ||
| 2/13/2024 | Sold | -- |
Source: SOMOMLS as distributed by MLS GRID #60257036 Report a problem | ||
| 1/14/2024 | Pending sale | $129,000$102/sqft |
Source: SOMOMLS as distributed by MLS GRID #60257036 Report a problem | ||
| 11/28/2023 | Listed for sale | $129,000$102/sqft |
Source: SOMOMLS as distributed by MLS GRID #60257036 Report a problem | ||
| 11/24/2023 | Pending sale | $129,000$102/sqft |
Source: SOMOMLS as distributed by MLS GRID #60257036 Report a problem | ||
| 11/23/2023 | Listed for sale | $129,000$102/sqft |
Source: SOMOMLS as distributed by MLS GRID #60257036 Report a problem | ||
| 4/23/2015 | Sold | -- |
Source: Agent Provided Report a problem | ||
Public tax history
| Year | Property taxes | Tax assessment |
|---|---|---|
| 2025 | -- | $5,860 +14.9% |
| 2024 | $246 -0.9% | $5,100 |
| 2023 | $248 +0.1% | $5,100 |
| 2022 | $248 | $5,100 |
| 2021 | -- | $5,100 |
| 2020 | -- | $5,100 |
| 2019 | $241 | $5,100 |
| 2018 | $241 | $5,100 |
| 2017 | -- | $5,100 |
| 2016 | -- | $5,100 |
| 2015 | -- | $5,100 |
| 2014 | -- | $5,100 |
| 2013 | -- | $5,100 |
Find assessor info on the county website
Monthly payment
Est. payment
Payment breakdown
Explore the cost of this home by adjusting the details. Changes won't be saved.Climate risks
Neighborhood: 65785
Nearby schools
Schools provided by the listing agent
- Elementary: Stockton
- Middle: Stockton
- High: Stockton
Source: SOMOMLS as distributed by MLS GRID. This data may not be complete. We recommend contacting the local school district to confirm school assignments for this home.
Similar homes
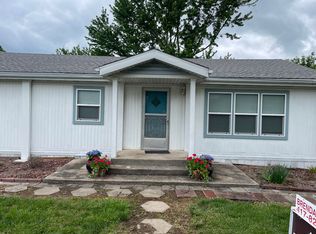
- $165,0002 bd1 ba1.2k sqft204 W Oak Street, Stockton, MO 65785Active
 MLS ID #60327273, Brenda Duncan, Jenni Cully & Associates, LLC. SOMOMLS as distributed by MLS GRID
 - $174,9004 bd1 ba1.3k sqft405 S Highway J, Stockton, MO 65785Active
 MLS ID #60332767, Emily C. Mehl, All Seasons Realtors. SOMOMLS as distributed by MLS GRID
 - $128,0002 bd1 ba676 sqft502 E Locust St, Stockton, MO 65785For Sale
 MLS ID #2637049, Mandi McClure, White Magnolia Real Estate. Heartland MLS as distributed by MLS GRID
 - $189,5004 bd2 ba1.3k sqft303 S Brown Street, Stockton, MO 65785Active
 MLS ID #60332110, Elizabeth C Moreau, English Creek Realty, LLC. SOMOMLS as distributed by MLS GRID
 - $189,9003 bd2 ba1.3k sqft706 N Ward Street, Stockton, MO 65785ActiveMLS ID #60330761, Kelly Roy, Missouri Home, Farm & Land Realty, LLC. SOMOMLS as distributed by MLS GRID
- $145,0002 bd2 ba1k sqft16606 S 1541 Road, Stockton, MO 65785ActiveMLS ID #60317636, Tiffany J Copas, Epique Realty. SOMOMLS as distributed by MLS GRID
- $105,0003 bd1 ba1k sqft716 N Terrace Lane, Stockton, MO 65785ActiveMLS ID #60324538, Heather Smith, EXP Realty, LLC. SOMOMLS as distributed by MLS GRID
- $129,9002 bd1 ba924 sqft1309 Lucinda Lane, Stockton, MO 65785ActiveMLS ID #60328549, Patrick J Ferraccio, English Creek Realty, LLC. SOMOMLS as distributed by MLS GRID
- $179,0003 bd2 ba1.3k sqft1313 Lucinda Lane, Stockton, MO 65785ActiveMLS ID #60333948, Patrick J Ferraccio, English Creek Realty, LLC. SOMOMLS as distributed by MLS GRID
- $159,0002 bd1 ba1.3k sqft108 N Chestnut Street, Fair Play, MO 65649ActiveMLS ID #60334192, Crystal Blair, J-S Realty. SOMOMLS as distributed by MLS GRID
- $149,9002 bd1 ba1.1k sqft101 W Wood Street, Fair Play, MO 65649ActiveMLS ID #60332949, Ryan Pinkston, Hubbert Realty. SOMOMLS as distributed by MLS GRID
- $189,9003 bd3 ba1.2k sqft209 S Magnolia Street, Fair Play, MO 65649ActiveMLS ID #60336047, Robert M Partin, Partin Roweton, LLC. SOMOMLS as distributed by MLS GRID
- $151,2002 bd2 ba864 sqft7 Bona Loop, Aldrich, MO 65601ActiveMLS ID #60331324, Donna Peterson, Century 21 Peterson Real Estate. SOMOMLS as distributed by MLS GRID
- $189,5003 bd2 ba1.1k sqft406 W Fairview Street, Fair Play, MO 65649ActiveMLS ID #60333205, Haleigh Ankrom, Billy Bruce Realty. SOMOMLS as distributed by MLS GRID
- $185,0003 bd2 ba1.2k sqft1108 S Jackson Street, El Dorado Springs, MO 64744Active w/ContingencyMLS ID #60331315, Karen D Keith, Lamar-UC Buckhorn Land and Realty LLC. SOMOMLS as distributed by MLS GRID
- $199,9004 bd2 ba1.3k sqft1001 E Airport Road, El Dorado Springs, MO 64744ActiveMLS ID #60334209, Belinda Sue Turner, Lamar-UC Buckhorn Land and Realty LLC. SOMOMLS as distributed by MLS GRID
- $79,5002 bd1 ba784 sqft309 S Golden Street, Jerico Springs, MO 64756ActiveMLS ID #60332839, Eleanor (Elie) Maberry, Lamar-UC Buckhorn Land and Realty LLC. SOMOMLS as distributed by MLS GRID
- $79,0003 bd1 ba960 sqft3286 S 30th Road, Humansville, MO 65674ActiveMLS ID #60324594, Jennifer Cully, Jenni Cully & Associates, LLC. SOMOMLS as distributed by MLS GRID
- $115,0001 bd1 ba825 sqft200 E Lee Street, Humansville, MO 65674ActiveMLS ID #60332872, John Rummel, All Seasons Realtors. SOMOMLS as distributed by MLS GRID
