This isn't your typical updated home with the same finishes you've seen time and time again! Located in a well established area of Fair Play, this 3 bedroom, 2 bath home has been thoughtfully updated from the inside out with a warm, comfortable feel that makes it easy to picture yourself at home here. Inside, you'll find new luxury vinyl plank flooring, quartz countertops, new cabinetry, all new appliances, and finishes that incorporate warm wood tones and character throughout. Beyond the cosmetic updates, the home also features a new HVAC system, new windows, new exterior siding, and an all new interior. Out back, the nice sized yard offers plenty of room for pets, kids, friends, or simply enjoying your own outdoor space. Finding a home at this price point where this much has already been done and done with this level of thought and craftsmanship is hard to come by. This one is truly move in ready and waiting for its next owner to make it home.
Active
$209,500
406 W Fairview Street, Fair Play, MO 65649
3beds
1,175sqft
Single Family Residence
Built in 1971
0.34 Acres Lot
$201,200 Zestimate®
$178/sqft
$-- HOA
What's special
Quartz countertopsAll new interiorAll new appliancesNew windowsNew hvac systemNew exterior sidingWarm comfortable feel
- 8 hours
- 28
- 0
Zillow last checked:
Listing updated:
Listed by:
Haleigh Ankrom 417-298-4088,
Billy Bruce Realty
Source: SOMOMLS as distributed by MLS GRID,MLS#: 60333205
Facts & features
Interior
Bedrooms & bathrooms
- Bedrooms: 3
- Bathrooms: 2
- Full bathrooms: 1
- 1/2 bathrooms: 1
Rooms
- Room types: Master Bedroom
Heating
- Central, Electric
Cooling
- Central Air
Appliances
- Included: Dishwasher, Free-Standing Electric Oven, Dryer, Washer, Refrigerator, Electric Water Heater
- Laundry: In Garage, Laundry Room, W/D Hookup
Features
- Quartz Counters, Walk-In Closet(s)
- Flooring: Luxury Vinyl
- Windows: Double Pane Windows
- Has basement: No
- Attic: Access Only:No Stairs
- Has fireplace: No
Interior area
- Total structure area: 1,175
- Total interior livable area: 1,175 sqft
- Finished area above ground: 1,175
- Finished area below ground: 0
Property
Parking
- Total spaces: 1
- Parking features: Driveway, Garage Faces Front
- Attached garage spaces: 1
- Has uncovered spaces: Yes
Features
- Levels: One
- Stories: 1
- Patio & porch: Front Porch
- Fencing: None
- Has view: Yes
- View description: City
Lot
- Size: 0.34 Acres
- Dimensions: 100 x 150
Details
- Parcel number: 89120.305000000014.00
Construction
Type & style
- Home type: SingleFamily
- Architectural style: Ranch
- Property subtype: Single Family Residence
Materials
- Vinyl Siding
- Foundation: Crawl Space
- Roof: Metal
Condition
- Year built: 1971
Utilities & green energy
- Sewer: Public Sewer
- Water: Public
Community & HOA
Community
- Subdivision: Southern Hills
Location
- Region: Fair Play
Financial & listing details
- Price per square foot: $178/sqft
- Tax assessed value: $23,500
- Annual tax amount: $302
- Date on market: 9/5/2026
- Listing terms: Cash,VA Loan,USDA/RD,FHA,Conventional
- Road surface type: Gravel
Estimated market value
$201,200
$191,000 - $211,000
$1,309/mo
Price history
| Date | Event | Price |
|---|---|---|
| 9/5/2026 | Listed for sale | $209,500$178/sqft |
Source:  SOMOMLS as distributed by MLS GRID #60333205 Report a problem SOMOMLS as distributed by MLS GRID #60333205 Report a problem | ||
Public tax history
| Year | Property taxes | Tax assessment |
|---|---|---|
| 2025 | $267 +6% | $4,470 +6.4% |
| 2024 | $252 +0.3% | $4,200 |
| 2023 | $251 +3.7% | $4,200 +3.7% |
| 2022 | $242 +0.1% | $4,050 |
| 2021 | $242 +5.3% | $4,050 +6% |
| 2020 | $230 | $3,820 |
| 2019 | -- | $3,820 -29.8% |
| 2018 | -- | $5,440 |
| 2017 | -- | $5,440 |
| 2016 | -- | $5,440 |
| 2015 | -- | $5,440 +4% |
| 2014 | -- | $5,230 -1.1% |
| 2013 | -- | $5,290 |
| 2011 | -- | $5,290 |
Find assessor info on the county website
Monthly payment
Est. payment
Payment breakdown
Explore the cost of this home by adjusting the details. Changes won't be saved.Climate risks
Neighborhood: 65649
Nearby schools
Schools provided by the listing agent
- Elementary: Fair Play
- Middle: Fair Play
- High: Fair Play
Source: SOMOMLS as distributed by MLS GRID. This data may not be complete. We recommend contacting the local school district to confirm school assignments for this home.
Similar homes
- $189,0003 bd1 ba1.4k sqft201 S Everett Street, Fair Play, MO 65649Active
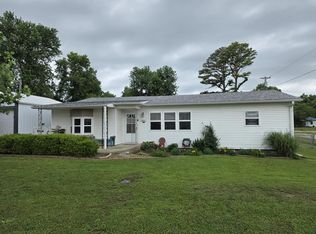
 MLS ID #60324389, Cheryl A Busch, Gault & Co. Realty, LLC. SOMOMLS as distributed by MLS GRID
 - $149,9002 bd1 ba1.1k sqft101 W Wood Street, Fair Play, MO 65649Active
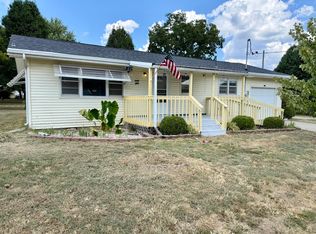 MLS ID #60332949, Ryan Pinkston, Hubbert Realty. SOMOMLS as distributed by MLS GRID
 - $169,0003 bd2 ba1.2k sqft411 N Walnut Street, Fair Play, MO 65649Active
 MLS ID #60329655, Billy Bruce, Billy Bruce Realty. SOMOMLS as distributed by MLS GRID
 - $179,9003 bd2 ba1.3k sqft2215 W Colgate Street, Bolivar, MO 65613Active
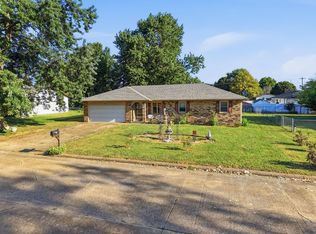 MLS ID #60332940, Kyle Seaney, Stellar Real Estate Co.. SOMOMLS as distributed by MLS GRID
 - $229,9003 bd2 ba1.3k sqft820 W Stewart Street, Bolivar, MO 65613ActiveMLS ID #60332921, Kevin Pierce, High Standard Real Estate Company, LLC. SOMOMLS as distributed by MLS GRID
- $239,9003 bd2 ba1.4k sqft1816 S Hedgewood Drive S, Bolivar, MO 65613ActiveMLS ID #60332726, Phyllis J Herbert Sikes, Ozarks Home Realty. SOMOMLS as distributed by MLS GRID
- $214,9003 bd2 ba1.1k sqft4808 S 130th Road, Bolivar, MO 65613ActiveMLS ID #60332696, Jeremy Scowden, Stellar Real Estate Co.. SOMOMLS as distributed by MLS GRID
- $209,0003 bd2 ba1.4k sqft1417 W Locust Street, Bolivar, MO 65613ActiveMLS ID #60328900, Jacquetta R Hensley, Missouri Home, Farm & Land Realty, LLC. SOMOMLS as distributed by MLS GRID
- $239,9003 bd2 ba1.3k sqft1580 S Mission Avenue, Bolivar, MO 65613ActiveMLS ID #60332967, Megan Seaney, Stellar Real Estate Co.. SOMOMLS as distributed by MLS GRID
- $199,0003 bd2 ba1k sqft717 E Van Buren Street, Bolivar, MO 65613ActiveMLS ID #60332161, Robert M Partin, Partin Roweton, LLC. SOMOMLS as distributed by MLS GRID
- $199,9003 bd2 ba1.1k sqft203 Vivian Street, Bolivar, MO 65613ActiveMLS ID #60332287, Crystal Blair, J-S Realty. SOMOMLS as distributed by MLS GRID
- $214,9003 bd1 ba1.4k sqft4257 Missouri 83, Bolivar, MO 65613ActiveMLS ID #60326179, Jeremy Scowden, Stellar Real Estate Co.. SOMOMLS as distributed by MLS GRID
- $204,5003 bd2 ba1.4k sqft910 E Auburn Street, Bolivar, MO 65613ActiveMLS ID #60328131, Jeremy Scowden, Stellar Real Estate Co.. SOMOMLS as distributed by MLS GRID
- $174,9004 bd1 ba1.3k sqft405 S Highway J, Stockton, MO 65785ActiveMLS ID #60332767, Emily C. Mehl, All Seasons Realtors. SOMOMLS as distributed by MLS GRID
- $229,9003 bd2 ba1.5k sqft2405 W College Drive, Bolivar, MO 65613ActiveMLS ID #60330739, Megan Seaney, Stellar Real Estate Co.. SOMOMLS as distributed by MLS GRID
- $199,9003 bd2 ba1.4k sqft405 W Olive Street, Bolivar, MO 65613ActiveMLS ID #60311604, Ashley Raines, Hubbert Realty. SOMOMLS as distributed by MLS GRID
- $264,9003 bd2 ba1.2k sqft4716 S 125th Road, Bolivar, MO 65613ActiveMLS ID #60333184, Robert M Partin, Partin Roweton, LLC. SOMOMLS as distributed by MLS GRID
- $194,7503 bd2 ba1.7k sqft624 N Springfield Avenue, Bolivar, MO 65613ActiveMLS ID #60331141, Corey Rich, Stellar Real Estate Co.. SOMOMLS as distributed by MLS GRID
- $219,0003 bd2 ba1.5k sqft2021 Morrisville Road, Bolivar, MO 65613ActiveMLS ID #60330680, Kelly A. Mauck, Stellar Real Estate Co.. SOMOMLS as distributed by MLS GRID
