Welcome to your perfect lake-area retreat in Stockton, Missouri! Located within walking distance of Stockton Lake, the beach, and a boat ramp, this well-maintained, move-in-ready property offers everything you need for full-time living or weekend getaways, just the ultimate lake home.Situated on a corner lot in a quiet neighborhood in the city, within walking distance from downtown. This property features a comfortable manufactured home with a fenced yard, covered porch, patio, and a designated hot tub area--perfect for relaxing after a day on the water. The home also includes a storm shelter, a 10' x 20' storage shed, and has been exceptionally cared for throughout ownership.The exceptional bonus of this property is the impressive 40' x 40' red iron building with a concrete floor and a complete bathroom. Whether you need space for boats, vehicles, a workshop, storage, a home business, or recreational use, the possibilities are endless. There's even a dedicated RV spot with full hookups, making it ideal for hosting guests or additional lake-living convenience.Located less than a mile from the boat ramp, you'll enjoy quick access to some of the best boating, fishing, and outdoor recreation Stockton Lake has to offer.Properties with this combination of location, amenities, flexibility, and lake access are hard to find. Without a doubt, this listing checks all the boxes for lake-style living!
Active
Price cut: $99K (7/10)
$249,000
1309 Lucinda Lane, Stockton, MO 65785
2beds
924sqft
:
Get pre-qualified$1,595/mo
Single Family Residence
Built in 1974
5,662 Square Feet Lot
$240,500 Zestimate®
$269/sqft
$-- HOA
What's special
Fenced yardDesignated hot tub areaCovered porchComfortable manufactured home
- 39 days |
- 318 |
- 2 |
Zillow last checked:
Listing updated:
Listed by:
Patrick J Ferraccio 417-955-8311,
English Creek Realty, LLC,
Elizabeth C Moreau 417-276-9243,
English Creek Realty, LLC
Source: SOMOMLS as distributed by MLS GRID,MLS#: 60326876
Facts & features
Interior
Bedrooms & bathrooms
- Bedrooms: 2
- Bathrooms: 1
- Full bathrooms: 1
Rooms
- Room types: Master Bedroom, Storm Shelter, Pantry, Family Room
Heating
- Central, Electric, Natural Gas
Cooling
- Central Air, Ceiling Fan(s)
Appliances
- Included: Gas Cooktop, Built-In Gas Oven, Dryer, Washer, Microwave, Refrigerator
- Laundry: Main Level, Laundry Room, W/D Hookup
Features
- Laminate Counters, High Speed Internet
- Flooring: Carpet, Wood
- Windows: Blinds
- Has basement: No
- Attic: None
- Has fireplace: No
Interior area
- Total structure area: 924
- Total interior livable area: 924 sqft
- Finished area above ground: 924
- Finished area below ground: 0
Property
Parking
- Total spaces: 2
- Parking features: Parking Space, Covered
- Garage spaces: 2
- Carport spaces: 2
Features
- Levels: One
- Stories: 1
- Patio & porch: Patio, Covered, Front Porch, Awning(s), Deck
- Fencing: Wood
- Has view: Yes
- View description: City
Lot
- Size: 5,662 Square Feet
- Features: Corner Lot
Details
- Additional structures: Shed(s), Storm Shelter
- Parcel number: 090.516003009001.00
Construction
Type & style
- Home type: SingleFamily
- Property subtype: Single Family Residence
Materials
- Roof: Asphalt
Condition
- Year built: 1974
Utilities & green energy
- Sewer: Public Sewer
- Water: Public
- Utilities for property: Cable Available
Community & HOA
Community
- Subdivision: OWL HAVEN
HOA
- Services included: Maintenance Grounds
Location
- Region: Stockton
Financial & listing details
- Price per square foot: $269/sqft
- Tax assessed value: $16,240
- Annual tax amount: $450
- Date on market: 6/19/2026
- Listing terms: Cash,VA Loan,FHA,Conventional
- Road surface type: Asphalt
- Body type: Single Wide
Estimated market value
$240,500
$228,000 - $253,000
$948/mo
Price history
| Date | Event | Price |
|---|---|---|
| 7/10/2026 | Price change | $150,000-39.8%$162/sqft |
Source:  SOMOMLS as distributed by MLS GRID #60328549 Report a problem SOMOMLS as distributed by MLS GRID #60328549 Report a problem | ||
| 6/19/2026 | Listed for sale | $249,000$269/sqft |
Source: SOMOMLS as distributed by MLS GRID #60326876 Report a problem | ||
Public tax history
| Year | Property taxes | Tax assessment |
|---|---|---|
| 2024 | $149 -0.9% | $3,090 |
| 2023 | $150 +0.1% | $3,090 |
| 2022 | $150 | $3,090 |
| 2021 | -- | $3,090 +1% |
| 2020 | -- | $3,060 |
| 2019 | -- | $3,060 |
| 2018 | -- | $3,060 |
| 2017 | -- | $3,060 |
| 2016 | -- | $3,060 -1% |
| 2015 | -- | $3,090 |
| 2014 | -- | $3,090 |
| 2013 | -- | $3,090 |
Find assessor info on the county website
Monthly payment
Est. payment
Payment breakdown
Explore the cost of this home by adjusting the details. Changes won't be saved.Climate risks
Neighborhood: 65785
Nearby schools
GreatSchools rating
- 5/10Stockton Middle SchoolGrades: 5-8Distance: 0.5 mi
- 5/10Stockton High SchoolGrades: 9-12Distance: 0.6 mi
- 5/10Stockton Elementary SchoolGrades: K-4Distance: 0.5 mi
Schools provided by the listing agent
- Elementary: Stockton
- Middle: Stockton
- High: Stockton
Source: SOMOMLS as distributed by MLS GRID. This data may not be complete. We recommend contacting the local school district to confirm school assignments for this home.
- $69,6002 bd1 ba698 sqft1304 S Tilden St, Stockton, MO 65785Off Market

- $98,500-- bd-- ba1.2k sqft1317 Lucinda Ln, Stockton, MO 65785Off Market
- $156,800-- bd-- ba1.3k sqft1313 Lucinda Ln, Stockton, MO 65785Off Market
- $170,400-- bd-- ba1.2k sqft1305 S Tilden St, Stockton, MO 65785Off Market
- $152,400-- bd-- ba1k sqft402 Rosemary St, Stockton, MO 65785Off Market
- $165,200-- bd-- ba440 sqft1401 Lucinda Ln, Stockton, MO 65785Off Market
- $71,000-- bd-- ba792 sqft1301 S Tilden St, Stockton, MO 65785Off Market
- $95,500-- bd-- ba1.4k sqft1307 S Tilden St, Stockton, MO 65785Off Market
A local agent can set up tours, give advice and negotiate with sellers.
Similar homes
- $193,900-- bd1 ba1.1k sqft312 Rb Road, Stockton, MO 65785Active
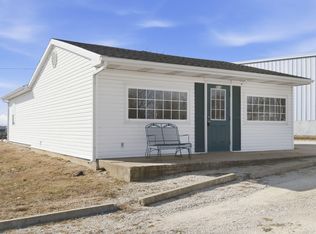
 MLS ID #60315630, Billy Bruce, Billy Bruce Realty. SOMOMLS as distributed by MLS GRID
 - $239,9003 bd2 ba1.3k sqft14765 E Whitetail Lane E, Stockton, MO 65785Active
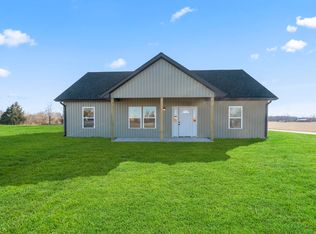 MLS ID #60315343, Korby Stockton, Keller Williams Local. SOMOMLS as distributed by MLS GRID
 - $237,5001 bd1 ba850 sqft12975 E 1100 County Rd, Stockton, MO 65785For Sale

 MLS ID #102667, Ida N Lambrecht, EXP Realty LLC. WCAR MO
 - $237,5001 bd1 ba850 sqft12975 E 1100, Stockton, MO 65785For SaleMLS ID #102667, Ida N Lambrecht. eXp Realty
- $139,0002 bd1 ba1.1k sqft112 S High Street, Stockton, MO 65785ActiveMLS ID #60326860, Sheri Lynn Veitschegger, Jenni Cully & Associates, LLC. SOMOMLS as distributed by MLS GRID
- $155,0002 bd2 ba1k sqft16606 S 1541 Road, Stockton, MO 65785ActiveMLS ID #60317636, Tiffany J Copas, Epique Realty. SOMOMLS as distributed by MLS GRID
- $225,0002 bd1 ba1k sqft804 State Route Y, Dadeville, MO 65635ActiveMLS ID #60326521, Gideon Valley Real Estate, Murney Associates - Primrose. SOMOMLS as distributed by MLS GRID
- $315,0003 bd2 ba1.2k sqft49 Ridgeview Road, Greenfield, MO 65661ActiveMLS ID #60329201, Holly Harralson, ReeceNichols - Springfield. SOMOMLS as distributed by MLS GRID
- $237,0002 bd1 ba1.1k sqft1401 Main St, Collins, MO 64738For SaleMLS ID #103497, Ida N Lambrecht, EXP Realty LLC. WCAR MO
- $199,9001 bd1 ba832 sqft21515 S Highway 215, Dadeville, MO 65635ActiveMLS ID #60322602, Kelly Roy, Missouri Home, Farm & Land Realty, LLC. SOMOMLS as distributed by MLS GRID
- $299,0002 bd2 ba1.2k sqft805 E Dade 52, Dadeville, MO 65635ActiveMLS ID #60326455, Carolyn R Donnel, Lake Country Realty, LLC. SOMOMLS as distributed by MLS GRID
- $169,0003 bd2 ba1.1k sqft8520 SW K, Osceola, MO 64776For SaleMLS ID #102890, Ida N Lambrecht. eXp Realty
- $250,0003 bd2 ba1.2k sqft613 E Main Street, Humansville, MO 65674ActiveMLS ID #60304734, Roxanne Stout, Keller Williams Local. SOMOMLS as distributed by MLS GRID
- $129,9002 bd1 ba1.3k sqft700 S Bolivar County Rd, Humansville, MO 65674For SaleMLS ID #101388, Ida N Lambrecht, EXP Realty LLC. WCAR MO
- $125,0003 bd1 ba1.2k sqft1702 S Witt Dr, El Dorado Springs, MO 64744For SaleMLS ID #11682674, Gary Deskiewicz Jr, Brower Real Estate Co. My State MLS
- $129,9002 bd1 ba1.3k sqft700 S Bolivar, Humansville, MO 65674For SaleMLS ID #101388, Ida N Lambrecht. eXp Realty
- $169,0003 bd2 ba1.1k sqft8520 SW Highway K, Osceola, MO 64776For SaleMLS ID #102890, Ida N Lambrecht, EXP Realty LLC. WCAR MO
- $140,0002 bd1 ba1k sqft215 Mc Pherson Street, Greenfield, MO 65661ActiveMLS ID #60327240, Kim Kinder, Ozark Acres Realty, LLC. SOMOMLS as distributed by MLS GRID
- $130,0002 bd1 ba1k sqft119 N Main Street, Greenfield, MO 65661ActiveMLS ID #60326771, Kim Kinder, Ozark Acres Realty, LLC. SOMOMLS as distributed by MLS GRID
- $165,0002 bd2 ba1.1k sqft1409 S Schrock Street, El Dorado Springs, MO 64744ActiveMLS ID #60317513, Ryan Hubbard, United Country American Heartland Real Estate. SOMOMLS as distributed by MLS GRID
