Beautiful Home- Excellent Location. Check out this low maintenance property nestled into a cul-de-sac on the south side of El Dorado Springs. This 2 bed, 1 3/4 bath home is ready for its new owner. The home features 1,116 square feet in a super-efficient floor plan design. Recent improvements include a brand new Roof and brand new HVAC in Summer 2026. The kitchen-dining-living room space is open and roomy. The kitchen has been updated with painted cabinets and stainless steel, Samsung appliances including the refrigerator, oven/range, dishwasher, and microwave. The entire home has vinyl or LVP flooring, so any clean-up is easy and quick. The bedrooms and bathrooms have ADA compliant doors and give plenty of space for maneuverability. The two bedrooms sit at the end of the hallway, and the master bedroom has its own private bathroom including a walk-in shower unit. A utility room/mudroom sits just off the kitchen and gives access to the single-car garage or the back patio area with a comfortable back yard. Locations like this are difficult to find, so act quickly on this fantastic property!
Active
Price cut: $5.5K (8/1)
$159,500
1409 S Schrock Street, El Dorado Springs, MO 64744
2beds
1,116sqft
:
Get pre-qualified$1,053/mo
Single Family Residence
Built in 1995
6,446 Square Feet Lot
$155,500 Zestimate®
$143/sqft
$-- HOA
What's special
Nestled into a cul-de-sac
- 153 days |
- 102 |
- 7 |
Zillow last checked:
Listing updated:
Listed by:
Ryan Hubbard 417-296-4572,
United Country American Heartland Real Estate
Source: SOMOMLS as distributed by MLS GRID,MLS#: 60317513
Facts & features
Interior
Bedrooms & bathrooms
- Bedrooms: 2
- Bathrooms: 2
- Full bathrooms: 2
Primary bedroom
- Area: 154
- Dimensions: 11 x 14
Bedroom 2
- Area: 132
- Dimensions: 11 x 12
Primary bathroom
- Area: 45
- Dimensions: 5 x 9
Bathroom full
- Area: 54
- Dimensions: 6 x 9
Other
- Area: 196
- Dimensions: 14 x 14
Living room
- Area: 204
- Dimensions: 12 x 17
Utility room
- Area: 40
- Dimensions: 5 x 8
Heating
- Forced Air, Natural Gas
Cooling
- Central Air
Appliances
- Included: Dishwasher, Free-Standing Electric Oven, Microwave, Refrigerator
- Laundry: Main Level
Features
- Flooring: Vinyl, Luxury Vinyl
- Has basement: No
- Has fireplace: No
Interior area
- Total structure area: 1,116
- Total interior livable area: 1,116 sqft
- Finished area above ground: 1,116
- Finished area below ground: 0
Property
Parking
- Total spaces: 1
- Parking features: Garage Faces Front
- Attached garage spaces: 1
Accessibility
- Accessibility features: Accessible Bedroom, Accessible Washer/Dryer, Accessible Kitchen Appliances, Accessible Kitchen, Accessible Hallway(s), Accessible Full Bath, Accessible Doors, Accessible Central Living Area
Features
- Levels: One
- Stories: 1
- Patio & porch: Covered
Lot
- Size: 6,446 Square Feet
- Features: Cul-De-Sac
Details
- Parcel number: 030.827003001012.00
Construction
Type & style
- Home type: SingleFamily
- Architectural style: Ranch
- Property subtype: Single Family Residence
Materials
- Brick, Vinyl Siding
- Foundation: Poured Concrete, Crawl Space
- Roof: Shingle
Condition
- Year built: 1995
Utilities & green energy
- Sewer: Public Sewer
- Water: Public
Community & HOA
Community
- Subdivision: SCHROCK
Location
- Region: El Dorado Springs
Financial & listing details
- Price per square foot: $143/sqft
- Annual tax amount: $1,106
- Date on market: 3/10/2026
- Listing terms: Cash,VA Loan,USDA/RD,FHA,Conventional
- Road surface type: Concrete
Estimated market value
$155,500
$148,000 - $163,000
$1,092/mo
Price history
| Date | Event | Price |
|---|---|---|
| 8/1/2026 | Price change | $159,500-3.3%$143/sqft |
Source:  SOMOMLS as distributed by MLS GRID #60317513 Report a problem SOMOMLS as distributed by MLS GRID #60317513 Report a problem | ||
| 7/3/2026 | Price change | $165,000-1.8%$148/sqft |
Source: SOMOMLS as distributed by MLS GRID #60317513 Report a problem | ||
| 4/16/2026 | Price change | $168,000-2.6%$151/sqft |
Source: SOMOMLS as distributed by MLS GRID #60317513 Report a problem | ||
| 3/10/2026 | Listed for sale | $172,500$155/sqft |
Source: SOMOMLS as distributed by MLS GRID #60317513 Report a problem | ||
Public tax history
Tax history is unavailable.
Monthly payment
Est. payment
Payment breakdown
Explore the cost of this home by adjusting the details. Changes won't be saved.Climate risks
Neighborhood: 64744
Nearby schools
GreatSchools rating
- 3/10El Dorado Springs Elementary SchoolGrades: PK-5Distance: 0.7 mi
- 8/10El Dorado Springs Middle SchoolGrades: 6-8Distance: 0.7 mi
- 5/10El Dorado Springs High SchoolGrades: 9-12Distance: 0.7 mi
Schools provided by the listing agent
- Elementary: El Dorado Springs
- Middle: El Dorado Springs
- High: El Dorado Springs
Source: SOMOMLS as distributed by MLS GRID. This data may not be complete. We recommend contacting the local school district to confirm school assignments for this home.
- $150,500-- bd-- ba1k sqft1407 S Schrock St, El Dorado Springs, MO 64744Off Market
- $201,900-- bd-- ba1.1k sqft1406 S Schrock St, El Dorado Springs, MO 64744Off Market
- $--3 bd2 ba1.6k sqft904 E Hospital Rd, El Dorado Springs, MO 64744Sold

- $149,7003 bd2 ba1.2k sqft1405 Schrock St, El Dorado Springs, MO 64744Off Market
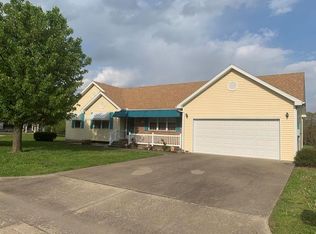
- $--3 bd2 ba1.2k sqft1405 S Schrock St, El Dorado Springs, MO 64744Sold
- $--3 bd2 ba1.3k sqft1601 Ely Dr, El Dorado Springs, MO 64744Sold
- $218,5003 bd2 ba1.8k sqft1403 S Schrock St, El Dorado Springs, MO 64744Off Market
- $151,700-- bd-- ba1.2k sqft803 E Hospital Rd, El Dorado Springs, MO 64744Off Market
A local agent can set up tours, give advice and negotiate with sellers.
Similar homes
- $159,5002 bd2 ba1.1k sqft1409 Schrock St, El Dorado Springs, MO 64744For Sale
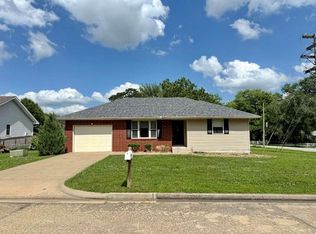 MLS ID #2605999, Ryan Hubbard, United Country American Heartl. Heartland MLS as distributed by MLS GRID
 - $--3 bd2 ba1k sqft1604 S Vernon St, El Dorado Springs, MO 64744Auction
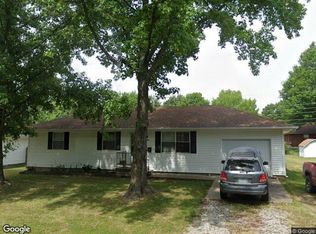 Xome
Xome - $169,5003 bd2 ba1.4k sqft1409 S 32nd Hwy, El Dorado Springs, MO 64744For Sale
 MLS ID #2634382, Ryan Hubbard, United Country American Heartl. Heartland MLS as distributed by MLS GRID
 - $159,9003 bd2 ba1.6k sqft1201 S 1st St, El Dorado Springs, MO 64744For Sale
 MLS ID #2608539, SHANNON Eason, Shannon & Associates. Heartland MLS as distributed by MLS GRID
 - $125,0002 bd1 ba850 sqft218 W Joe Davis St, El Dorado Springs, MO 64744For SaleMLS ID #2634427, Lori BURES, Shannon & Associates. Heartland MLS as distributed by MLS GRID
- $99,5002 bd1 ba960 sqft322 W Lafayette St, El Dorado Springs, MO 64744For SaleMLS ID #2625643, Ryan Hubbard, United Country American Heartl. Heartland MLS as distributed by MLS GRID
- $110,0002 bd2 ba1.4k sqft500 S Jackson Street, El Dorado Springs, MO 64744Active
 MLS ID #60324396, Belinda Sue Turner, Lamar-UC Buckhorn Land and Realty LLC. SOMOMLS as distributed by MLS GRID
 - $85,0002 bd1 ba663 sqft317 W Hickory St, El Dorado Springs, MO 64744For SaleMLS ID #2634432, Lori BURES, Shannon & Associates. Heartland MLS as distributed by MLS GRID
- $119,5002 bd1 ba875 sqft904 S Kirkpatrick St, El Dorado Springs, MO 64744For SaleMLS ID #2582498, Ryan Hubbard, United Country American Heartl. Heartland MLS as distributed by MLS GRID
- $119,5002 bd1 ba875 sqft106 E Lafayette St, El Dorado Springs, MO 64744For SaleMLS ID #2582494, Ryan Hubbard, United Country American Heartl. Heartland MLS as distributed by MLS GRID
- $212,5003 bd2 ba1.2k sqft600 N Main Street, El Dorado Springs, MO 64744ActiveMLS ID #60326919, Jarin Danielle DuBois, Shannon & Associates Real Estate & Auctions, LLC. SOMOMLS as distributed by MLS GRID
- $--3 bd2 ba1k sqft311 S Brown Ave, Stockton, MO 65785AuctionAuction.com 4
- $165,0003 bd2 ba1.1k sqft720 Meadow Ln, Nevada, MO 64772For SaleMLS ID #2635425, Harrison Hughes, Homebound Realty LLC. Heartland MLS as distributed by MLS GRID
- $156,9003 bd1 ba1k sqft18955 E 54th Hwy, Nevada, MO 64772For SaleMLS ID #2629944, Vanessa Leisure, CURTIS & SONS REALTY. Heartland MLS as distributed by MLS GRID
- $169,0003 bd2 ba1.1k sqft8520 SW K, Osceola, MO 64776For SaleMLS ID #102890, Ida N Lambrecht. eXp Realty
- $--2 bd1 ba1k sqft2071 S 2497th Rd, Schell City, MO 64783AuctionAuction.com 2
- $189,9003 bd2 ba1.3k sqft706 N Ward Street, Stockton, MO 65785ActiveMLS ID #60330761, Kelly Roy, Missouri Home, Farm & Land Realty, LLC. SOMOMLS as distributed by MLS GRID
- $169,0003 bd2 ba1.1k sqft8520 SW Highway K, Osceola, MO 64776For Sale
 MLS ID #102890, Ida N Lambrecht, EXP Realty LLC. WCAR MO
 - $158,0003 bd2 ba1.3k sqft108 E Jackson Street, Stockton, MO 65785ActiveMLS ID #60325307, Matthew Griswold, Neighborhood Real Estate. SOMOMLS as distributed by MLS GRID
- $199,0002 bd1 ba1.2k sqft304 W Marvin Ave, Walker, MO 64790For SaleMLS ID #2616071, Dana Buttorff, United Country American Heartl. Heartland MLS as distributed by MLS GRID
