New Construction Home For Sale - El Dorado Springs, MO.
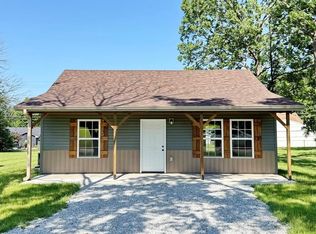
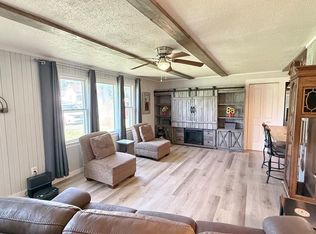
Tired of fixer-uppers? Discover this affordable, low-maintenance new build in the heart of El Dorado Springs - a move-in ready option for buyers seeking simplicity, efficiency, and modern comfort. This 2-bedroom, 1-bathroom home offers 875 sq ft of well-designed living space. The kitchen features custom cabinets, a pantry, and brand-new appliances including a refrigerator, oven, and built-in microwave - ready for use on day one. The two bedrooms share a full hall bathroom with a shower-over-tub combo. In addition, a covered back patio provides a comfortable outdoor retreat. The buyer who puts this home under contract soon will be able to select some colors and finishes, allowing them to customize to their preferences. Estimated completion is summer 2026 - now is the perfect time to secure this quality-built home before it's gone.
Photos provided are from a similar home by the same builder; final colors and layout may vary. Call today to schedule a tour or make an offer.
Active
Price cut: $6.4K (7/2)
$119,500
106 E Lafayette St, El Dorado Springs, MO 64744
2beds
875sqft
:
Get pre-qualified$806/mo
Single Family Residence
Built in 2025
0.33 Acres Lot
$-- Zestimate®
$137/sqft
$-- HOA
What's special
Kitchen features custom cabinets
- 289 days |
- 187 |
- 11 |
Zillow last checked:
Listing updated:
Listed by:
Ryan Hubbard 417-876-2699,
United Country American Heartl
Source: Heartland MLS as distributed by MLS GRID,MLS#: 2582494
Facts & features
Interior
Bedrooms & bathrooms
- Bedrooms: 2
- Bathrooms: 1
- Full bathrooms: 1
Bedroom 1
- Features: Carpet
- Level: First
- Dimensions: 13 x 12
Bedroom 2
- Features: Carpet
- Level: First
- Dimensions: 11 x 12
Bathroom 1
- Features: Luxury Vinyl
- Level: First
- Dimensions: 9 x 5
Kitchen
- Features: Luxury Vinyl
- Level: First
- Dimensions: 12 x 11
Living room
- Features: Luxury Vinyl
- Level: First
- Dimensions: 18 x 14
Utility room
- Features: Luxury Vinyl
- Level: First
- Dimensions: 5 x 4
Heating
- Electric
Cooling
- Electric
Appliances
- Included: Exhaust Fan, Microwave, Refrigerator
Features
- Flooring: Carpet, Luxury Vinyl
- Basement: Slab
- Has fireplace: No
Interior area
- Total structure area: 875
- Total interior livable area: 875 sqft
- Finished area above ground: 875
- Finished area below ground: 0
Property
Parking
- Parking features: Other
Features
- Patio & porch: Porch
Lot
- Size: 0.33 Acres
- Features: Level
Details
- Parcel number: 030.521004051002.00
Construction
Type & style
- Home type: SingleFamily
- Property subtype: Single Family Residence
Materials
- Vinyl Siding
- Roof: Composition
Condition
- Year built: 2025
Details
- Builder name: Bullard
Utilities & green energy
- Sewer: Public Sewer
- Water: Public
Community & HOA
Community
- Subdivision: None
HOA
- Has HOA: No
Location
- Region: El Dorado Springs
Financial & listing details
- Price per square foot: $137/sqft
- Tax assessed value: $4,870
- Annual tax amount: $1,200
- Date on market: 10/17/2025
- Listing terms: Cash,Conventional,FHA,USDA Loan,VA Loan
- Ownership: Other
- Road surface type: Paved
Estimated market value
Not available
Estimated sales range
Not available
Not available
Price history
| Date | Event | Price |
|---|---|---|
| 7/2/2026 | Price change | $119,500-5.1%$137/sqft |
Source:  SOMOMLS as distributed by MLS GRID #60307819 Report a problem SOMOMLS as distributed by MLS GRID #60307819 Report a problem | ||
| 10/17/2025 | Listed for sale | $125,900$144/sqft |
Source:  Heartland MLS as distributed by MLS GRID #2582494 Report a problem Heartland MLS as distributed by MLS GRID #2582494 Report a problem | ||
Public tax history
| Year | Property taxes | Tax assessment |
|---|---|---|
| 2025 | -- | $930 +14.8% |
| 2024 | $50 +1.5% | $810 +1.3% |
| 2023 | $49 | $800 |
| 2022 | $49 | $800 |
| 2021 | -- | $800 |
| 2020 | -- | $800 |
| 2019 | $39 | $800 |
| 2018 | $39 | $800 |
| 2017 | -- | $800 |
| 2016 | -- | $800 |
| 2015 | -- | $800 |
| 2014 | -- | $800 |
| 2013 | -- | $800 |
Find assessor info on the county website
Monthly payment
Est. payment
Payment breakdown
Explore the cost of this home by adjusting the details. Changes won't be saved.Climate risks
Neighborhood: 64744
Nearby schools
GreatSchools rating
- 3/10El Dorado Springs Elementary SchoolGrades: PK-5Distance: 0.3 mi
- 8/10El Dorado Springs Middle SchoolGrades: 6-8Distance: 0.3 mi
- 5/10El Dorado Springs High SchoolGrades: 9-12Distance: 0.3 mi
- $6,282-- bd-- ba727 sqft600 S Kirkpatrick St, El Dorado Springs, MO 64744Off Market
- $32,190-- bd-- ba1.3k sqft606 S Kirkpatrick St, El Dorado Springs, MO 64744Off Market
- $59,261-- bd-- ba2.6k sqft701 S Main St, El Dorado Springs, MO 64744Off Market
- $32,410-- bd-- ba1k sqft107 E Lafayette St, El Dorado Springs, MO 64744Off Market
- $52,190-- bd-- ba1.8k sqft705 S Main St, El Dorado Springs, MO 64744Off Market
- $11,100-- bd-- ba798 sqft510 S Kirkpatrick St, El Dorado Springs, MO 64744Off Market
- $9,670-- bd-- ba812 sqft608 S Kirkpatrick St, El Dorado Springs, MO 64744Off Market
- $103,000-- bd-- ba1.2k sqft709 S Main St, El Dorado Springs, MO 64744Off Market
A local agent can set up tours, give advice and negotiate with sellers.
A local lender can help you make sure your offer is ready when you are.
Similar homes
- $119,5002 bd1 ba875 sqft904 S Kirkpatrick St, El Dorado Springs, MO 64744For Sale
 MLS ID #2582498, Ryan Hubbard, United Country American Heartl. Heartland MLS as distributed by MLS GRID
 - $99,5002 bd1 ba960 sqft322 W Lafayette St, El Dorado Springs, MO 64744For Sale
 MLS ID #2625643, Ryan Hubbard, United Country American Heartl. Heartland MLS as distributed by MLS GRID
 - $85,0002 bd1 ba663 sqft317 W Hickory St, El Dorado Springs, MO 64744For Sale
 MLS ID #2634432, Lori BURES, Shannon & Associates. Heartland MLS as distributed by MLS GRID
 - $125,0003 bd1 ba1.2k sqft1702 S Witt Dr, El Dorado Springs, MO 64744For Sale
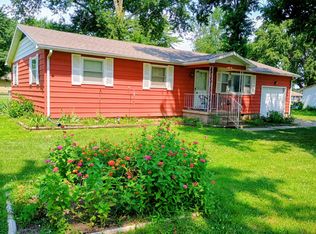 MLS ID #11682674, Gary Deskiewicz Jr, Brower Real Estate Co. My State MLS
 - $93,0002 bd1 ba478 sqft216 W Marshall St, El Dorado Springs, MO 64744For SaleMLS ID #2630818, Vicki Hillsman, BROWER REAL ESTATE COMPANY. Heartland MLS as distributed by MLS GRID
- $159,5002 bd2 ba1.1k sqft1409 Schrock St, El Dorado Springs, MO 64744For SaleMLS ID #2605999, Ryan Hubbard, United Country American Heartl. Heartland MLS as distributed by MLS GRID
- $159,5002 bd2 ba1.1k sqft1409 S Schrock Street, El Dorado Springs, MO 64744Active
 MLS ID #60317513, Ryan Hubbard, United Country American Heartland Real Estate. SOMOMLS as distributed by MLS GRID
 - $--2 bd1 ba1k sqft2071 S 2497th Rd, Schell City, MO 64783AuctionAuction.com 2
- $129,9992 bd1 ba936 sqft717 N Adams St, Nevada, MO 64772For SaleMLS ID #1355914, Nina Stoecker, KW Market Pro Realty -MO. ArkansasOne MLS
- $125,0002 bd1 ba768 sqft320 E Allison St, Nevada, MO 64772For SaleMLS ID #2623541, Konner Sisseck, CURTIS & SONS REALTY. Heartland MLS as distributed by MLS GRID
- $121,5002 bd1 ba1.2k sqft939 N Lynn St, Nevada, MO 64772For SaleMLS ID #2588271, Jennifer Stutesman Frese, Stutesman's Action Realty. Heartland MLS as distributed by MLS GRID
- $104,9002 bd1 ba900 sqft314 E Vernon St N, Nevada, MO 64772For SaleMLS ID #2617144, Dana Buttorff, United Country American Heartl. Heartland MLS as distributed by MLS GRID
- $110,0003 bd1 ba1k sqft716 N Terrace Lane, Stockton, MO 65785ActiveMLS ID #60324538, Heather Smith, EXP Realty, LLC. SOMOMLS as distributed by MLS GRID
- $100,0003 bd2 ba1k sqft804 N Main St, Nevada, MO 64772For SaleMLS ID #2582181, James Edwards, United Country Real Estate Buckhorn Land and Realty. Heartland MLS as distributed by MLS GRID
- $156,9003 bd1 ba1k sqft18955 E 54th Hwy, Nevada, MO 64772For SaleMLS ID #2629944, Vanessa Leisure, CURTIS & SONS REALTY. Heartland MLS as distributed by MLS GRID
- $169,0003 bd2 ba1.1k sqft8520 SW K, Osceola, MO 64776For SaleMLS ID #102890, Ida N Lambrecht. eXp Realty
- $144,9002 bd1 ba1k sqft1711 N Ash Street, Nevada, MO 64772ActiveMLS ID #60320716, Wesley Hill, Complete Realty Sales & Mgmt. SOMOMLS as distributed by MLS GRID
- $139,0002 bd1 ba1.1k sqft112 S High Street, Stockton, MO 65785ActiveMLS ID #60326860, Sheri Lynn Veitschegger, Jenni Cully & Associates, LLC. SOMOMLS as distributed by MLS GRID
- $85,0002 bd1 ba915 sqft208 N Jefferson Street, Rockville, MO 64780ActiveMLS ID #60309096, Billy Bruce, Billy Bruce Realty. SOMOMLS as distributed by MLS GRID
- $105,0003 bd1 ba1.1k sqft111 Galyan Street, Stockton, MO 65785ActiveMLS ID #60324121, Michelle A Lewis, Nettwork Global. SOMOMLS as distributed by MLS GRID
