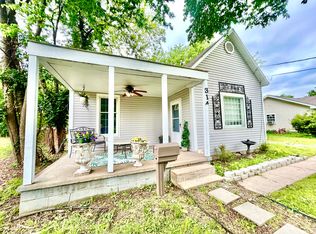
Move-in ready and full of value, this charming 2-bedroom, 1-bath ranch home offers comfortable living on a spacious lot in a convenient central location. The functional floor plan provides an inviting atmosphere with plenty of natural light and easy one-level living. Outside, the large yard offers ample space for gardening, entertaining, pets, or future improvements. Whether you're a first-time homebuyer, looking to downsize, or seeking an affordable investment opportunity, this economical home is a fantastic choice. Enjoy the convenience of being close to shopping, dining, schools, and local amenities while benefiting from a property that's ready for its next owner to move right in! Contact the listing agent today to schedule your tour!
Active
Price cut: $4.9K (7/29)
$125,000
320 E Allison St, Nevada, MO 64772
2beds
768sqft
Single Family Residence
Built in 2019
0.25 Acres Lot
$-- Zestimate®
$163/sqft
$-- HOA
What's special
Easy one-level livingComfortable livingFunctional floor planSpacious lotPlenty of natural lightInviting atmosphere
- 128 days
- 90
- 6
Zillow last checked:
Listing updated:
Listed by:
Andy Remington 417-667-7868,
CURTIS & SONS REALTY
Source: Heartland MLS as distributed by MLS GRID,MLS#: 2623541
Facts & features
Interior
Bedrooms & bathrooms
- Bedrooms: 2
- Bathrooms: 1
- Full bathrooms: 1
Bedroom 1
- Features: All Carpet
- Level: First
- Dimensions: 9 x 9
Bedroom 2
- Level: First
- Dimensions: 9 x 10
Bathroom 1
- Level: First
- Dimensions: 6 x 5
Kitchen
- Features: Laminate Counters
- Level: First
- Dimensions: 15 x 11
Living room
- Level: First
- Dimensions: 19 x 13
Heating
- Other
Cooling
- Electric, Other
Appliances
- Included: Refrigerator, Electric Range
- Laundry: Laundry Closet, Off The Kitchen
Features
- Stained Cabinets
- Flooring: Luxury Vinyl
- Basement: Slab
- Has fireplace: No
Interior area
- Total structure area: 768
- Total interior livable area: 768 sqft
- Finished area above ground: 768
- Finished area below ground: 0
Property
Parking
- Parking features: Attached, Carport
- Has carport: Yes
Lot
- Size: 0.25 Acres
- Dimensions: 80 x 138
- Features: City Limits, City Lot
Details
- Parcel number: 182.044202.0
Construction
Type & style
- Home type: SingleFamily
- Architectural style: Traditional
- Property subtype: Single Family Residence
Materials
- Frame, Vinyl Siding
- Roof: Composition
Condition
- Year built: 2019
Utilities & green energy
- Sewer: Public Sewer
- Water: Public
Community & HOA
Community
- Security: Security System
- Subdivision: None
HOA
- Has HOA: No
Location
- Region: Nevada
Financial & listing details
- Price per square foot: $163/sqft
- Tax assessed value: $15,980
- Annual tax amount: $1,015
- Date on market: 6/1/2026
- Listing terms: Cash,Conventional,FHA,USDA Loan,VA Loan
- Ownership: Private
- Road surface type: Paved
Estimated market value
Not available
Estimated sales range
Not available
Not available
Price history
| Date | Event | Price |
|---|---|---|
| 7/29/2026 | Price change | $125,000-3.8%$163/sqft |
Source:  Heartland MLS as distributed by MLS GRID #2623541 Report a problem Heartland MLS as distributed by MLS GRID #2623541 Report a problem | ||
| 6/1/2026 | Listed for sale | $129,900+8.3%$169/sqft |
Source: Heartland MLS as distributed by MLS GRID #2623541 Report a problem | ||
| 9/6/2024 | Sold | -- |
Source: Heartland MLS as distributed by MLS GRID #2499413 Report a problem | ||
| 7/22/2024 | Pending sale | $119,900$156/sqft |
Source: Heartland MLS as distributed by MLS GRID #2499413 Report a problem | ||
| 7/18/2024 | Listed for sale | $119,900+4.4%$156/sqft |
Source: Heartland MLS as distributed by MLS GRID #2499413 Report a problem | ||
| 8/16/2023 | Sold | -- |
Source: Heartland MLS as distributed by MLS GRID #2444533 Report a problem | ||
| 7/19/2023 | Pending sale | $114,900$150/sqft |
Source: Heartland MLS as distributed by MLS GRID #2444533 Report a problem | ||
| 7/13/2023 | Listed for sale | $114,900$150/sqft |
Source: Heartland MLS as distributed by MLS GRID #2444533 Report a problem | ||
| 7/12/2023 | Listing removed | -- |
Source: Zillow Rentals Report a problem | ||
| 7/2/2023 | Listed for rent | $750+7.1%$1/sqft |
Source: Zillow Rentals Report a problem | ||
| 7/10/2021 | Listing removed | -- |
Source: Zillow Rental Manager Report a problem | ||
| 6/28/2021 | Listed for rent | $700$1/sqft |
Source: Zillow Rental Manager Report a problem | ||
| 1/26/2018 | Sold | -- |
Source: Heartland MLS as distributed by MLS GRID #228211 Report a problem | ||
Public tax history
| Year | Property taxes | Tax assessment |
|---|---|---|
| 2025 | -- | $15,980 +14% |
| 2024 | $895 +0.5% | $14,020 +5.6% |
| 2023 | $890 +5.8% | $13,280 |
| 2022 | $841 +1.1% | $13,280 |
| 2021 | $832 | $13,280 -98.9% |
| 2020 | -- | $1,255,000 +84128.2% |
| 2019 | -- | $1,490 -99.9% |
| 2018 | -- | $1,490,000 +99900% |
| 2017 | -- | $1,490 |
| 2015 | -- | $1,490 |
| 2014 | -- | $1,490 |
Find assessor info on the county website
Monthly payment
Est. payment
Payment breakdown
Explore the cost of this home by adjusting the details. Changes won't be saved.Climate risks
Neighborhood: 64772


Similar homes
- $102,5002 bd1 ba800 sqft314 E Vernon St, Nevada, MO 64772For Sale
 United Country
 - $129,9002 bd1 ba1k sqft816 S College St, Nevada, MO 64772For Sale
 MLS ID #2639877, Lori BURES, Shannon & Associates. Heartland MLS as distributed by MLS GRID
 - $74,9002 bd1 ba1.1k sqft221 N Clay St, Nevada, MO 64772For Sale
 MLS ID #2633853, Ashlee Whittington-Duncan, CURTIS & SONS REALTY. Heartland MLS as distributed by MLS GRID
 - $152,5003 bd2 ba1.1k sqft1028 W Ashland St, Nevada, MO 64772For Sale
 MLS ID #264920, Michael David Coale, Cantrell Real Estate. Ozark Gateway AOR
