This extensively renovated 3-bedroom, 2-bath ranch in Nevada, Missouri, is packed with updates! The kitchen features bold navy cabinetry, a mosaic tile backsplash, dark luxury vinyl plank flooring, stainless steel appliances--including a double-oven range and French-door refrigerator--and a charming rustic wood beam. Updated LVP flooring continues throughout the main living areas, while each bedroom offers newer carpet. A stylish barn door adds character to one of the rooms.
Both bathrooms have been fully updated, with a tub-and-shower combination in one and a walk-in shower in the other. Additional features include convenient in-unit laundry, updated exterior vinyl siding, a covered carport, and a 0.20-acre lot. Schedule your showing today--and bring your offers!
Active
$152,500
1028 W Ashland St, Nevada, MO 64772
3beds
1,104sqft
Single Family Residence
Built in 1958
8,712 Square Feet Lot
$150,900 Zestimate®
$138/sqft
$-- HOA
What's special
Covered carportConvenient in-unit laundryStylish barn doorStainless steel appliancesBold navy cabinetryWalk-in showerCharming rustic wood beam
- 76 days
- 195
- 17
Zillow last checked:
Listing updated:
Listed by:
Michael David Coale 417-291-3037,
Cantrell Real Estate
Source: Ozark Gateway AOR,MLS#: 264920
Facts & features
Interior
Bedrooms & bathrooms
- Bedrooms: 3
- Bathrooms: 2
- Full bathrooms: 2
Primary bedroom
- Dimensions: 11 x 13
Bedroom 2
- Dimensions: 11 x 9
Bedroom 3
- Dimensions: 11 x 9
Full bathroom
- Description: Main Shared Bath
- Dimensions: 8 x 8
Full bathroom
- Description: 3/4 Bath with Laundry
- Dimensions: 6 x 4
Kitchen
- Description: Eat-in Kitchen
- Dimensions: 12 x 11
Living room
- Description: Entry / Living
- Dimensions: 14 x 16
Heating
- Forced Air
Cooling
- Has cooling: Yes
Features
- Flooring: Carpet
- Has basement: No
- Has fireplace: No
Interior area
- Total structure area: 1,104
- Total interior livable area: 1,104 sqft
- Finished area above ground: 1,104
- Finished area below ground: 0
Property
Parking
- Total spaces: 2
- Parking features: Carport, Open
- Carport spaces: 2
- Has uncovered spaces: Yes
- Details: Driveway, 2 Car Att Carport
Lot
- Size: 8,712 Square Feet
- Dimensions: 8,712
Details
- Parcel number: 183005001008016000
Construction
Type & style
- Home type: SingleFamily
- Architectural style: Bungalow
- Property subtype: Single Family Residence
Materials
- Vinyl
- Foundation: Concrete Perimeter
Condition
- Year built: 1958
Utilities & green energy
- Sewer: Public Sewer
Community & HOA
Location
- Region: Nevada
Financial & listing details
- Price per square foot: $138/sqft
- Tax assessed value: $19,600
- Annual tax amount: $1
- Date on market: 9/2/2026
- Listing terms: Cash,Conventional,FHA
Estimated market value
$150,900
$143,000 - $158,000
$1,166/mo
Price history
| Date | Event | Price |
|---|---|---|
| 9/2/2026 | Listed for sale | $152,500+27.6%$138/sqft |
Source:  Ozark Gateway AOR #264920 Report a problem | ||
| 6/30/2021 | Sold | -- |
Source:  Heartland MLS as distributed by MLS GRID #2305869 Report a problem | ||
| 5/19/2021 | Pending sale | $119,500$108/sqft |
Source: Heartland MLS as distributed by MLS GRID #2305869 Report a problem | ||
| 4/6/2021 | Price change | $119,500-4.3%$108/sqft |
Source: Heartland MLS as distributed by MLS GRID #2305869 Report a problem | ||
| 3/9/2021 | Listed for sale | $124,900$113/sqft |
Source: Heartland MLS as distributed by MLS GRID #2305869 Report a problem | ||
| 2/24/2021 | Pending sale | $124,900$113/sqft |
Source: Heartland MLS as distributed by MLS GRID #2305869 Report a problem | ||
| 2/19/2021 | Listed for sale | $124,900$113/sqft |
Source: Heartland MLS as distributed by MLS GRID #2305869 Report a problem | ||
Public tax history
| Year | Property taxes | Tax assessment |
|---|---|---|
| 2025 | $1,245 +13.5% | $19,600 +14% |
| 2024 | $1,097 +0.5% | $17,190 +5% |
| 2023 | $1,091 +5.2% | $16,370 |
| 2022 | $1,037 +1.1% | $16,370 |
| 2021 | $1,026 | $16,370 -97% |
| 2020 | -- | $543,000 +9900% |
| 2019 | -- | $5,430 -99.9% |
| 2018 | -- | $5,430,000 +99900% |
| 2017 | -- | $5,430 +0.4% |
| 2015 | -- | $5,410 |
| 2014 | -- | $5,410 |
| 2012 | -- | $5,410 -81% |
| 2011 | -- | $28,450 |
Find assessor info on the county website
Monthly payment
Est. payment
Payment breakdown
Explore the cost of this home by adjusting the details. Changes won't be saved.Climate risks
Neighborhood: 64772
Nearby schools
Schools provided by the listing agent
- Elementary: Nevada
- Middle: Nevada
Source: Ozark Gateway AOR. This data may not be complete. We recommend contacting the local school district to confirm school assignments for this home.


Similar homes
- $157,5003 bd2 ba1.2k sqft705 N Clay St, Nevada, MO 64772For Sale
 MLS ID #2639560, Lori BURES, Shannon & Associates. Heartland MLS as distributed by MLS GRID
- $160,0003 bd2 ba1.2k sqft720 Meadow Ln, Nevada, MO 64772For Sale
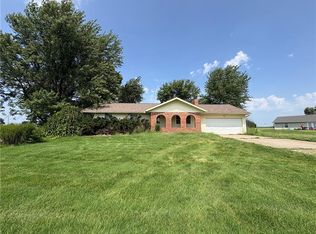 MLS ID #2635425, Harrison Hughes, Homebound Realty LLC. Heartland MLS as distributed by MLS GRID
- $144,9002 bd1 ba1k sqft1711 N Ash Street, Nevada, MO 64772Active
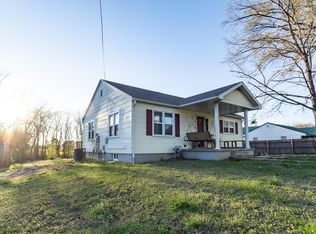
 MLS ID #60320716, Wesley Hill, Complete Realty Sales & Mgmt. SOMOMLS as distributed by MLS GRID
- $125,5002 bd2 ba1.6k sqft935 W Walnut St, Nevada, MO 64772For Sale
 MLS ID #2629261, Ginger Nance, Stutesman's Action Realty. Heartland MLS as distributed by MLS GRID
