Classic style from early 1900's featuring a covered front porch, spacious rooms, pocket doors, 2 bedrooms/ 1 bath, and an open attic structure that could be finished out and serve for future use. Kitchen offers light oak cabinets, refrigerator/range, and an exterior door leading to garage & back yard area/parking. Partial basement serves its purpose well as mechanical area for furnace and HWH. Detached garage with one garage door(no opener), however deep enough for 2 vehicles plus storage space, concrete floor, and electric. NEW SHINGLES on house in August 2026.
Active
Price cut: $2K (8/19)
$119,500
939 N Lynn St, Nevada, MO 64772
2beds
1,240sqft
Single Family Residence
Built in 1910
0.28 Acres Lot
$-- Zestimate®
$96/sqft
$-- HOA
What's special
Covered front porchNew shingles on housePocket doorsSpacious rooms
- 330 days
- 145
- 15
Zillow last checked:
Listing updated:
Listed by:
Jennifer Stutesman Frese 417-667-1097,
Stutesman's Action Realty
Source: Heartland MLS as distributed by MLS GRID,MLS#: 2588271
Facts & features
Interior
Bedrooms & bathrooms
- Bedrooms: 2
- Bathrooms: 1
- Full bathrooms: 1
Bedroom 1
- Level: Main
- Dimensions: 15.2 x 15.3
Bedroom 2
- Level: Main
- Dimensions: 12 x 13
Bathroom 1
- Level: Main
- Dimensions: 6.7 x 6.1
Dining room
- Level: Main
- Dimensions: 13.3 x 15
Kitchen
- Level: Main
- Dimensions: 11.9 x 11.1
Laundry
- Level: Main
- Dimensions: 6.9 x 4.9
Living room
- Level: Main
- Dimensions: 15 x 15.3
Heating
- Forced Air
Cooling
- Electric
Appliances
- Included: Refrigerator, Electric Range
- Laundry: Off The Kitchen
Features
- Ceiling Fan(s)
- Flooring: Carpet, Laminate, Vinyl
- Basement: Cellar,Interior Entry,Partial
- Has fireplace: No
Interior area
- Total structure area: 1,240
- Total interior livable area: 1,240 sqft
- Finished area above ground: 1,240
- Finished area below ground: 0
Property
Parking
- Total spaces: 2
- Parking features: Detached, Garage Faces Rear, Off Street
- Garage spaces: 2
Features
- Patio & porch: Deck, Porch
Lot
- Size: 0.28 Acres
- Dimensions: 150 x 80
- Features: City Lot, Corner Lot, Level
Details
- Additional structures: Garage(s)
- Parcel number: 182.004001019001.000
Construction
Type & style
- Home type: SingleFamily
- Architectural style: Craftsman
- Property subtype: Single Family Residence
Materials
- Block, Other, Vinyl Siding
- Roof: Composition
Condition
- Year built: 1910
Utilities & green energy
- Sewer: Public Sewer
- Water: Public
Community & HOA
Community
- Subdivision: None
HOA
- Has HOA: No
Location
- Region: Nevada
Financial & listing details
- Price per square foot: $96/sqft
- Tax assessed value: $9,140
- Annual tax amount: $512
- Date on market: 11/21/2025
- Listing terms: Cash,Conventional
- Ownership: Estate/Trust
- Road surface type: Paved
Estimated market value
Not available
Estimated sales range
Not available
Not available
Price history
| Date | Event | Price |
|---|---|---|
| 8/19/2026 | Price change | $119,500-1.6%$96/sqft |
Source:  Heartland MLS as distributed by MLS GRID #2588271 Report a problem Heartland MLS as distributed by MLS GRID #2588271 Report a problem | ||
| 4/30/2026 | Price change | $121,500-1.9%$98/sqft |
Source: Heartland MLS as distributed by MLS GRID #2588271 Report a problem | ||
| 2/17/2026 | Price change | $123,900-1.6%$100/sqft |
Source:  Ozark Gateway AOR #256513 Report a problem Ozark Gateway AOR #256513 Report a problem | ||
| 11/21/2025 | Listed for sale | $125,900$102/sqft |
Source: Heartland MLS as distributed by MLS GRID #2588271 Report a problem | ||
Public tax history
| Year | Property taxes | Tax assessment |
|---|---|---|
| 2025 | -- | $9,140 +14% |
| 2024 | $512 +0.5% | $8,020 +4.4% |
| 2023 | $509 +4.6% | $7,680 |
| 2022 | $487 +1.1% | $7,680 |
| 2021 | $481 | $7,680 -99% |
| 2020 | -- | $735,000 +9900% |
| 2019 | -- | $7,350 -99.9% |
| 2018 | -- | $7,350,000 +99900% |
| 2017 | -- | $7,350 +18.2% |
| 2015 | -- | $6,220 |
| 2014 | -- | $6,220 +0.8% |
| 2012 | -- | $6,170 -81% |
| 2011 | -- | $32,490 |
Find assessor info on the county website
Monthly payment
Est. payment
Payment breakdown
Explore the cost of this home by adjusting the details. Changes won't be saved.Climate risks
Neighborhood: 64772
Nearby schools
Schools provided by the listing agent
- Elementary: Nevada
- Middle: Nevada
- High: Nevada
Source: Heartland MLS as distributed by MLS GRID. This data may not be complete. We recommend contacting the local school district to confirm school assignments for this home.

Similar homes
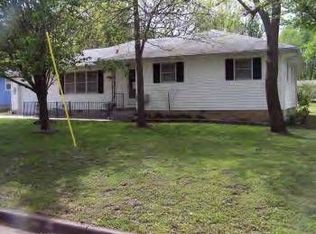
- $125,5002 bd2 ba1.6k sqft935 W Walnut St, Nevada, MO 64772For Sale
 MLS ID #2629261, Ginger Nance, Stutesman's Action Realty. Heartland MLS as distributed by MLS GRID
 - $129,9002 bd1 ba1k sqft816 S College St, Nevada, MO 64772For Sale
 MLS ID #2639877, Lori BURES, Shannon & Associates. Heartland MLS as distributed by MLS GRID
 - $102,5002 bd1 ba800 sqft314 E Vernon St, Nevada, MO 64772For Sale
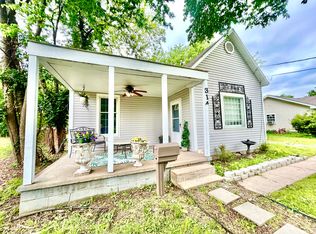 United Country
 - $125,0002 bd1 ba768 sqft320 E Allison St, Nevada, MO 64772For Sale
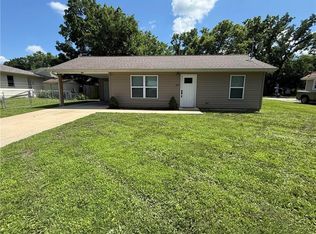 MLS ID #2623541, Andy Remington, CURTIS & SONS REALTY. Heartland MLS as distributed by MLS GRID
