Welcome home to this beautifully updated 1,679-square-foot ranch, where style and functional living come together. Featuring three bedrooms and two bathrooms, including a spacious primary en suite with a double vanity, this home offers comfort and convenience for everyday living.
The open-concept living creates an inviting atmosphere, highlighted by tasteful updates, luxury vinyl plank flooring throughout the main living areas along with the comfort of carpet in the bedrooms, and a well-appointed kitchen complete with stainless steel appliances. A versatile bonus room provides endless possibilities and could easily serve as a fourth bedroom, home office, playroom, hobby space, or whatever best suits your lifestyle.
Situated on a peaceful corner lot of just over a quarter acre, the property offers plenty of outdoor space to enjoy. Relax under the covered patio, appreciate the durability of the metal roof, and utilize the large outbuilding & stone garden shed for your storage needs.
With its thoughtful updates, flexible floor plan, and desirable storage opportunites, this move-in-ready home is one you won’t want to miss!
Active
Price cut: $4.2K (9/15)
$149,800
302 S McCleverty St, Fort Scott, KS 66701
3beds
1,679sqft
Single Family Residence
Built in 1940
0.28 Acres Lot
$-- Zestimate®
$89/sqft
$-- HOA
What's special
Open-concept livingCovered patioTasteful updatesTwo bathroomsThoughtful updatesVersatile bonus roomFlexible floor plan
- 111 days
- 253
- 21
Zillow last checked:
Listing updated:
Listed by:
Jeff Armstrong 913-271-6993,
Front Door Real Estate, Inc.
Source: Heartland MLS as distributed by MLS GRID,MLS#: 2625901
Facts & features
Interior
Bedrooms & bathrooms
- Bedrooms: 3
- Bathrooms: 2
- Full bathrooms: 2
Primary bedroom
- Level: Main
Bedroom 2
- Level: Main
Bedroom 3
- Level: Main
Primary bathroom
- Level: Main
Bathroom 2
- Features: Luxury Vinyl
- Level: Main
Kitchen
- Features: Luxury Vinyl
- Level: Main
Laundry
- Features: Luxury Vinyl
- Level: Main
Living room
- Features: Luxury Vinyl
- Level: Main
Other
- Features: Luxury Vinyl
- Level: Main
Heating
- Natural Gas
Cooling
- Electric
Appliances
- Included: Dishwasher, Dryer, Microwave, Refrigerator, Electric Range, Stainless Steel Appliance(s), Washer
- Laundry: In Bathroom, Off The Kitchen
Features
- Kitchen Island
- Flooring: Carpet, Luxury Vinyl
- Windows: Storm Window(s)
- Basement: Crawl Space
- Has fireplace: No
Interior area
- Total structure area: 1,679
- Total interior livable area: 1,679 sqft
- Finished area above ground: 1,679
- Finished area below ground: 0
Video & virtual tour
Property
Parking
- Total spaces: 2
- Parking features: Off Street
- Garage spaces: 2
Features
- Patio & porch: Deck, Covered
Lot
- Size: 0.28 Acres
- Features: City Lot, Corner Lot
Details
- Additional structures: Outbuilding, Shed(s)
- Parcel number: 1192904017001.000
- Special conditions: Standard
Construction
Type & style
- Home type: SingleFamily
- Property subtype: Single Family Residence
Materials
- Block, Vinyl Siding
- Roof: Metal
Condition
- Year built: 1940
Utilities & green energy
- Sewer: Public Sewer
- Water: Public
Community & HOA
Community
- Subdivision: Other
HOA
- Has HOA: No
Location
- Region: Fort Scott
Financial & listing details
- Price per square foot: $89/sqft
- Tax assessed value: $29,100
- Annual tax amount: $558
- Date on market: 6/16/2026
- Listing terms: Cash,Conventional,FHA,USDA Loan,VA Loan
- Ownership: Private
- Road surface type: Paved
Estimated market value
Not available
Estimated sales range
Not available
Not available
Price history
| Date | Event | Price |
|---|---|---|
| 9/15/2026 | Price change | $149,800-2.7%$89/sqft |
Source:  Heartland MLS as distributed by MLS GRID #2625901 Report a problem Heartland MLS as distributed by MLS GRID #2625901 Report a problem | ||
| 7/28/2026 | Price change | $154,000-3.1%$92/sqft |
Source: Heartland MLS as distributed by MLS GRID #2625901 Report a problem | ||
| 6/17/2026 | Listed for sale | $159,000$95/sqft |
Source: Heartland MLS as distributed by MLS GRID #2625901 Report a problem | ||
Public tax history
| Year | Property taxes | Tax assessment |
|---|---|---|
| 2025 | -- | $3,347 -18.3% |
| 2024 | -- | $4,098 0% |
| 2023 | -- | $4,099 +3% |
| 2022 | -- | $3,979 +18.6% |
| 2021 | -- | $3,354 +13.2% |
| 2020 | -- | $2,964 +142.4% |
| 2019 | -- | $1,223 +0.1% |
| 2018 | -- | $1,222 -8.4% |
| 2017 | -- | $1,334 -7.4% |
| 2016 | -- | $1,440 +2% |
| 2015 | -- | $1,412 +3.2% |
| 2014 | -- | $1,368 -70.2% |
| 2013 | -- | $4,588 |
| 2011 | -- | -- |
| 2010 | -- | $4,816 -1% |
| 2009 | -- | $4,866 -8% |
| 2008 | -- | $5,287 |
Find assessor info on the county website
Monthly payment
Est. payment
Payment breakdown
Explore the cost of this home by adjusting the details. Changes won't be saved.Climate risks
Neighborhood: 66701
Similar homes
- $125,0003 bd3 ba1.7k sqft604 S Clark St, Fort Scott, KS 66701For Sale
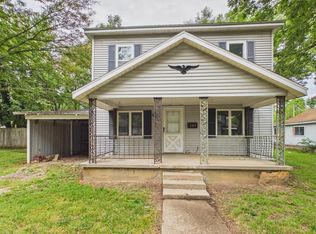 MLS ID #2626278, Diane Striler, Front Door Real Estate, Inc.. Heartland MLS as distributed by MLS GRID
 - $179,0004 bd2 ba1.3k sqft1828 E Pine St, Fort Scott, KS 66701For Sale
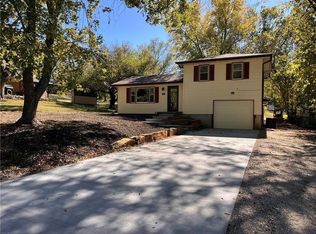 MLS ID #2639684, Diann Tucker, Stewart Realty Company. Heartland MLS as distributed by MLS GRID
 - $179,0003 bd3 ba1.6k sqft1202 S Main St, Fort Scott, KS 66701For Sale
 MLS ID #2635725, Thomas Braker, H & H Agcy Of Bourbon & Linn Counties. Heartland MLS as distributed by MLS GRID
 - $165,0002 bd2 ba1k sqft817 S Scott Ave, Fort Scott, KS 66701For Sale
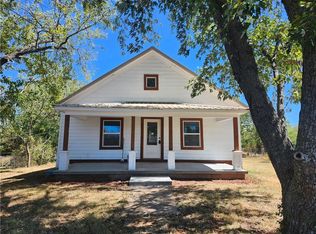 MLS ID #2640173, Becki Roberts, Bourbon County Properties. Heartland MLS as distributed by MLS GRID
