Set on approximately 5 acres, this character-filled 3-bedroom, 2-bathroom home combines rural charm with a functional layout highlighted by dual staircases and multiple entrances. The main level opens into a cozy, carpeted living room that leads seamlessly to a sun-drenched kitchen and an adjacent dining room featuring hardwood floors and crown molding. The well-appointed kitchen offers honey-toned oak cabinetry, dark granite-inspired countertops, tile flooring, recessed lighting, a stainless steel gas range, and a peninsula breakfast bar. French doors off the main level open to a versatile room ideal for a home office, den, or main-floor bedroom, serviced by an adjacent bathroom complete with a soaking tub, tile flooring, and a classic vanity. Recent exterior updates include new windows, siding, and a new roof.
The upper level houses two additional comfortable bedrooms boasting vaulted ceilings, carpeted floors, natural light, built-in closets, and ceiling fans, along with a second full bathroom with a wood-toned vanity and dual mirrors. Basement space provides added utility and storage capabilities, while ceiling fans and hardwood accents throughout enhance year-round comfort and classic appeal. Step outside to enjoy picturesque, peaceful surroundings overlooking a serene pond and tranquil woods, with the Marmaton River running along the property line.
Active
$199,900
15119 E Infantry Pass, Nevada, MO 64772
3beds
1,768sqft
Single Family Residence
Built in 1929
5 Acres Lot
$-- Zestimate®
$113/sqft
$-- HOA
What's special
Serene pondPeaceful settingTranquil wooded surroundingsDark granite-inspired countertopsPicturesque viewsAmple storageDual staircases
- 71 days
- 879
- 88
Zillow last checked:
Listing updated:
Listed by:
J.J. CURTIS 417-667-7868,
CURTIS & SONS REALTY
Source: Heartland MLS as distributed by MLS GRID,MLS#: 2641321
Facts & features
Interior
Bedrooms & bathrooms
- Bedrooms: 3
- Bathrooms: 2
- Full bathrooms: 2
Dining room
- Description: Kit/Dining Combo
Heating
- Forced Air
Cooling
- Electric
Appliances
- Included: Dishwasher, Gas Range
- Laundry: In Basement
Features
- Bidet, Ceiling Fan(s), Kitchen Island
- Flooring: Carpet, Laminate, Tile, Wood
- Doors: Storm Door(s)
- Basement: Concrete,Interior Entry,Partial
- Has fireplace: No
Interior area
- Total structure area: 1,768
- Total interior livable area: 1,768 sqft
- Finished area above ground: 1,768
- Finished area below ground: 0
Property
Parking
- Total spaces: 3
- Parking features: Covered, Detached, Off Street
- Garage spaces: 3
Features
- Fencing: Partial
- Waterfront features: Pond
Lot
- Size: 5 Acres
- Features: Acreage
Details
- Additional structures: Garage(s)
- Parcel number: 132.009000000009.000
Construction
Type & style
- Home type: SingleFamily
- Architectural style: Traditional
- Property subtype: Single Family Residence
Materials
- Frame
- Roof: Composition
Condition
- Year built: 1929
Utilities & green energy
- Sewer: Septic Tank
- Water: PWS Dist
Community & HOA
Community
- Subdivision: None
HOA
- Has HOA: No
Location
- Region: Nevada
Financial & listing details
- Price per square foot: $113/sqft
- Tax assessed value: $11,560
- Annual tax amount: $577
- Date on market: 9/9/2026
- Listing terms: USDA Loan,Cash,Conventional,FHA,VA Loan
- Ownership: Private
- Road surface type: Paved
Estimated market value
Not available
Estimated sales range
Not available
Not available
Price history
| Date | Event | Price |
|---|---|---|
| 10/30/2026 | Listed for sale | $199,900$113/sqft |
Source:  Heartland MLS as distributed by MLS GRID #2641321 Report a problem | ||
Public tax history
| Year | Property taxes | Tax assessment |
|---|---|---|
| 2025 | $577 -1.7% | $11,560 +13.6% |
| 2024 | $587 +0.6% | $10,180 +4.3% |
| 2023 | $584 +4.2% | $9,760 |
| 2022 | $560 +1.2% | $9,760 |
| 2021 | $553 | $9,760 -99% |
| 2020 | -- | $935,000 +9900% |
| 2019 | -- | $9,350 -99.9% |
| 2018 | -- | $9,390,000 +99900% |
| 2017 | -- | $9,390 -1.6% |
| 2015 | -- | $9,540 -2.8% |
| 2014 | -- | $9,810 |
| 2012 | -- | $9,810 -81.4% |
| 2011 | -- | $52,750 |
Find assessor info on the county website
Monthly payment
Est. payment
Payment breakdown
Explore the cost of this home by adjusting the details. Changes won't be saved.Climate risks
Neighborhood: 64772

Similar homes
- $--3 bd2 ba2k sqft104 W Highland Ave, Nevada, MO 64772Auction
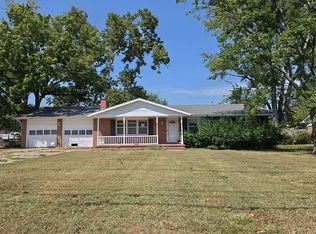 Auction.com 2
- $160,0003 bd2 ba1.2k sqft720 Meadow Ln, Nevada, MO 64772For Sale
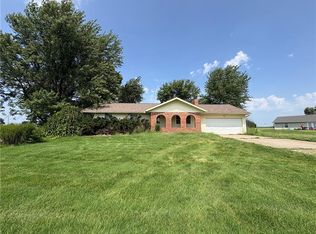 MLS ID #2635425, Harrison Hughes, Homebound Realty LLC. Heartland MLS as distributed by MLS GRID
- $205,7994 bd2 ba1.6k sqft1412 N Ash St, Nevada, MO 64772For Sale
 MLS ID #2636129, Miriam Rosas Chavez, Platinum Realty LLC. Heartland MLS as distributed by MLS GRID
- $157,5003 bd2 ba1.2k sqft705 N Clay St, Nevada, MO 64772For Sale
 MLS ID #2639560, Lori BURES, Shannon & Associates. Heartland MLS as distributed by MLS GRID
- $249,7403 bd2 ba1.4k sqft21964 S 1900 Road, Milo, MO 64767Active
 MLS ID #60337883, Brian Kennon, United Country Farm & Home Sales. SOMOMLS as distributed by MLS GRID
- $144,9002 bd1 ba1k sqft1711 N Ash Street, Nevada, MO 64772ActiveMLS ID #60320716, Wesley Hill, Complete Realty Sales & Mgmt. SOMOMLS as distributed by MLS GRID
- $280,0003 bd1 ba1.3k sqft13118 Tyree Road Road, Moundville, MO 64771ActiveMLS ID #60301881, Frank Lambrecht, EXP Realty, LLC. SOMOMLS as distributed by MLS GRID
