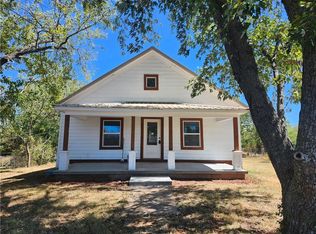
Pack your boxes and be ready to move into this recently remodeled home on spacious lot with front and rear lot entry. 4 BR, 2 bath home, newer roof, HVAC, paint, floor coverings, sidewalk and concrete driveway approach, partially fenced back yard. Gret outdoor living with rear patio, under soffit lighting, and mature shade trees. Hickory cabinets and stainless appliances. Home has been enrolled in tax revitalization program with 4 years remaining. Has both gas & electric dryer hookups. Part of attached garage was converted to living area and remaining portion is storage with overhead door. Currently tenant occupied and requires notice day in advance to show. No inspections through Gorilla Home Inspections LLC due to conflict of interest.
Active
Price cut: $5K (10/12)
$174,000
1828 E Pine St, Fort Scott, KS 66701
4beds
1,390sqft
Single Family Residence
Built in 1978
9,750 Square Feet Lot
$-- Zestimate®
$125/sqft
$-- HOA
What's special
Recently remodeled homeUnder soffit lightingMature shade treesNewer roofStainless appliancesHickory cabinets
- 47 days
- 250
- 14
Zillow last checked:
Listing updated:
Listed by:
Diann Tucker 620-224-7054,
Stewart Realty Company
Source: Heartland MLS as distributed by MLS GRID,MLS#: 2639684
Facts & features
Interior
Bedrooms & bathrooms
- Bedrooms: 4
- Bathrooms: 2
- Full bathrooms: 2
Bedroom 1
- Features: Carpet, Ceiling Fan(s)
- Level: Second
Bedroom 2
- Features: Carpet, Ceiling Fan(s)
- Level: Second
Bedroom 3
- Features: Carpet
- Level: Second
Bedroom 4
- Features: Carpet, Ceiling Fan(s)
- Level: Lower
Bathroom 1
- Features: Ceramic Tiles
- Level: Second
Bathroom 2
- Features: Ceramic Tiles, Shower Only
- Level: Lower
Kitchen
- Features: Built-in Features
- Level: Main
Laundry
- Features: Ceramic Tiles
- Level: Lower
Living room
- Features: Carpet, Ceiling Fan(s)
- Level: Main
Heating
- Has Heating (Unspecified Type)
Cooling
- Electric
Appliances
- Included: Dishwasher, Microwave, Refrigerator, Electric Range
- Laundry: Electric Dryer Hookup, Lower Level
Features
- Ceiling Fan(s), Custom Cabinets
- Doors: Storm Door(s)
- Windows: Storm Window(s), Thermal Windows
- Basement: Basement BR,Finished,Garage Entrance,Walk-Up Access
- Has fireplace: No
Interior area
- Total structure area: 1,390
- Total interior livable area: 1,390 sqft
- Finished area above ground: 1,150
- Finished area below ground: 240
Property
Parking
- Parking features: Converted Garage, Garage Faces Front
- Has garage: Yes
Features
- Patio & porch: Patio, Porch
- Fencing: Partial
Lot
- Size: 9,750 Square Feet
- Dimensions: 75 x 130
- Features: City Limits
Details
- Parcel number: 0061192901007002.000
Construction
Type & style
- Home type: SingleFamily
- Property subtype: Single Family Residence
Materials
- Frame, Vinyl Siding
- Roof: Composition
Condition
- Year built: 1978
Utilities & green energy
- Sewer: Public Sewer
- Water: Public
Community & HOA
Community
- Subdivision: Other
HOA
- Has HOA: No
Location
- Region: Fort Scott
Financial & listing details
- Price per square foot: $125/sqft
- Annual tax amount: $708
- Date on market: 8/31/2026
- Listing terms: Cash,Conventional,FHA,USDA Loan,VA Loan
- Exclusions: See Remarks
- Ownership: Private
- Road surface type: Paved
Estimated market value
Not available
Estimated sales range
Not available
Not available
Price history
| Date | Event | Price |
|---|---|---|
| 10/12/2026 | Price change | $174,000-2.8%$125/sqft |
Source:  Heartland MLS as distributed by MLS GRID #2639684 Report a problem Heartland MLS as distributed by MLS GRID #2639684 Report a problem | ||
| 8/31/2026 | Listed for sale | $179,000+5.9%$129/sqft |
Source: Heartland MLS as distributed by MLS GRID #2639684 Report a problem | ||
| 2/2/2026 | Listing removed | $169,000$122/sqft |
Source: Heartland MLS as distributed by MLS GRID #2578546 Report a problem | ||
| 12/23/2025 | Contingent | $169,000$122/sqft |
Source: Heartland MLS as distributed by MLS GRID #2578546 Report a problem | ||
| 12/15/2025 | Pending sale | $169,000$122/sqft |
Source: Heartland MLS as distributed by MLS GRID #2578546 Report a problem | ||
| 11/11/2025 | Price change | $169,000-4%$122/sqft |
Source: Heartland MLS as distributed by MLS GRID #2578546 Report a problem | ||
| 10/30/2025 | Listed for sale | $176,000$127/sqft |
Source: Heartland MLS as distributed by MLS GRID #2578546 Report a problem | ||
| 10/7/2025 | Listing removed | $176,000$127/sqft |
Source: Heartland MLS as distributed by MLS GRID #2578546 Report a problem | ||
| 10/1/2025 | Listed for sale | $176,000-2.2%$127/sqft |
Source: Heartland MLS as distributed by MLS GRID #2578546 Report a problem | ||
| 1/21/2025 | Listing removed | $179,900$129/sqft |
Source: Heartland MLS as distributed by MLS GRID #2515544 Report a problem | ||
| 10/16/2024 | Listed for sale | $179,900+415.5%$129/sqft |
Source: Heartland MLS as distributed by MLS GRID #2515544 Report a problem | ||
| 1/28/2022 | Sold | -- |
Source: Heartland MLS as distributed by MLS GRID #2358663 Report a problem | ||
| 12/31/2021 | Pending sale | $34,900$25/sqft |
Source: Heartland MLS as distributed by MLS GRID #2358663 Report a problem | ||
| 12/16/2021 | Listed for sale | $34,900$25/sqft |
Source: Heartland MLS as distributed by MLS GRID #2358663 Report a problem | ||
Public tax history
Tax history is unavailable.
Monthly payment
Est. payment
Payment breakdown
Explore the cost of this home by adjusting the details. Changes won't be saved.Climate risks
Neighborhood: 66701

Similar homes
- $179,0003 bd3 ba1.6k sqft1202 S Main St, Fort Scott, KS 66701For Sale
 MLS ID #2635725, Thomas Braker, H & H Agcy Of Bourbon & Linn Counties. Heartland MLS as distributed by MLS GRID
 - $149,8003 bd2 ba1.6k sqft302 S McCleverty St, Fort Scott, KS 66701For Sale
 MLS ID #2625901, Jeff Armstrong, Front Door Real Estate, Inc.. Heartland MLS as distributed by MLS GRID
 - $165,0002 bd2 ba1k sqft817 S Scott Ave, Fort Scott, KS 66701For Sale
 MLS ID #2640173, Becki Roberts, Bourbon County Properties. Heartland MLS as distributed by MLS GRID
 - $260,0003 bd2 ba1.4k sqft1711 E 1st St, Fort Scott, KS 66701For Sale
 MLS ID #2622373, Loren Limas-Currea, EXP Realty LLC. Heartland MLS as distributed by MLS GRID
