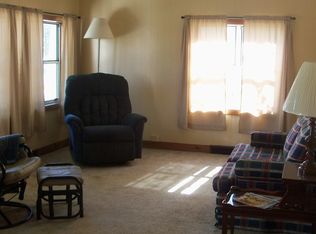
Welcome to this turn-key, freshly updated bungalow where timeless charm meets modern convenience. Step inside to find gleaming hardwood floors, crisp new paint, and brand-new LED lighting that brightens every room. The layout is warm, inviting, and ready for your personal style.
Major updates are already done — enjoy peace of mind with a newer roof, and newer central heat & air, and an attic fan that boosts comfort and efficiency. Every detail has been refreshed to make moving in effortless. Just bring you and your belongings.
Nestled between Cottey College and Radio Springs Park, this home offers unbeatable access to education, recreation, and Nevada’s community amenities. Whether you’re a first-time buyer, downsizing, or investing, this bungalow delivers exceptional value and true turn-key convenience.
Why Buyers Love It
Fully move-in ready
Major systems updated
Classic hardwoods and bungalow charm
Energy-efficient features
Walkable, peaceful location
Priced to sell!
Active
$129,900
816 S College St, Nevada, MO 64772
2beds
1,028sqft
Single Family Residence
Built in 1915
7,405 Square Feet Lot
$-- Zestimate®
$126/sqft
$-- HOA
What's special
Turn-key freshly updated bungalowCrisp new paintGleaming hardwood floorsNewer roofEnergy-efficient features
- 39 days
- 247
- 17
Zillow last checked:
Listing updated:
Listed by:
Lori BURES 417-684-7614,
Shannon & Associates
Source: Heartland MLS as distributed by MLS GRID,MLS#: 2639877
Facts & features
Interior
Bedrooms & bathrooms
- Bedrooms: 2
- Bathrooms: 1
- Full bathrooms: 1
Bedroom 1
- Features: Carpet
- Level: First
- Area: 120 Square Feet
- Dimensions: 10 x 12
Bedroom 2
- Level: First
- Area: 168 Square Feet
- Dimensions: 14 x 12
Bathroom 1
- Features: Ceramic Tiles
- Level: First
- Area: 40 Square Feet
- Dimensions: 8 x 5
Kitchen
- Features: Ceramic Tiles
- Level: First
- Area: 224 Square Feet
- Dimensions: 14 x 16
Laundry
- Features: Ceramic Tiles
- Level: First
- Area: 112 Square Feet
- Dimensions: 14 x 8
Living room
- Level: First
- Area: 224 Square Feet
- Dimensions: 16 x 14
Heating
- Forced Air, Natural Gas
Cooling
- Electric
Appliances
- Included: Disposal, Refrigerator, Free-Standing Electric Oven
Features
- Ceiling Fan(s)
- Windows: Storm Window(s), Thermal Windows
- Basement: Cellar,Partial
- Has fireplace: No
Interior area
- Total structure area: 1,028
- Total interior livable area: 1,028 sqft
- Finished area above ground: 1,028
- Finished area below ground: 0
Property
Parking
- Parking features: Off Street, Shared Driveway
- Has uncovered spaces: Yes
Features
- Patio & porch: Deck, Porch
Lot
- Size: 7,405 Square Feet
- Dimensions: 50 x 150
Details
- Parcel number: 183.0812913.0
Construction
Type & style
- Home type: SingleFamily
- Property subtype: Single Family Residence
Materials
- Frame
- Roof: Composition
Condition
- Year built: 1915
Utilities & green energy
- Sewer: Public Sewer
- Water: Public
Community & HOA
Community
- Subdivision: Other
HOA
- Has HOA: No
Location
- Region: Nevada
Financial & listing details
- Price per square foot: $126/sqft
- Tax assessed value: $7,880
- Annual tax amount: $500
- Date on market: 9/1/2026
- Listing terms: Cash,Conventional,FHA,USDA Loan,VA Loan
- Ownership: Private
Estimated market value
Not available
Estimated sales range
Not available
Not available
Price history
| Date | Event | Price |
|---|---|---|
| 9/1/2026 | Listed for sale | $129,900-3.7%$126/sqft |
Source:  Heartland MLS as distributed by MLS GRID #2639877 Report a problem Heartland MLS as distributed by MLS GRID #2639877 Report a problem | ||
| 9/1/2026 | Listing removed | $134,900$131/sqft |
Source: Heartland MLS as distributed by MLS GRID #2617679 Report a problem | ||
| 7/30/2026 | Price change | $134,900-1.5%$131/sqft |
Source:  SOMOMLS as distributed by MLS GRID #60323353 Report a problem SOMOMLS as distributed by MLS GRID #60323353 Report a problem | ||
| 7/17/2026 | Price change | $137,000-1.1%$133/sqft |
Source: SOMOMLS as distributed by MLS GRID #60323353 Report a problem | ||
| 7/3/2026 | Price change | $138,500-1%$135/sqft |
Source: Heartland MLS as distributed by MLS GRID #2617679 Report a problem | ||
| 6/16/2026 | Listed for sale | $139,900$136/sqft |
Source: Heartland MLS as distributed by MLS GRID #2617679 Report a problem | ||
| 5/22/2026 | Pending sale | $139,900$136/sqft |
Source: Heartland MLS as distributed by MLS GRID #2617679 Report a problem | ||
| 5/13/2026 | Listed for sale | $139,900-0.1%$136/sqft |
Source: SOMOMLS as distributed by MLS GRID #60323353 Report a problem | ||
| 4/29/2026 | Listing removed | -- |
Source: Owner Report a problem | ||
| 3/12/2026 | Price change | $140,000-3.4%$136/sqft |
Source: Owner Report a problem | ||
| 2/20/2026 | Listed for sale | $145,000$141/sqft |
Source: Owner Report a problem | ||
Public tax history
| Year | Property taxes | Tax assessment |
|---|---|---|
| 2025 | -- | $7,880 +13.9% |
| 2024 | $435 | $6,920 +6.1% |
| 2023 | -- | $6,520 |
| 2022 | $413 +1.1% | $6,520 |
| 2021 | $409 | $6,520 -99% |
| 2020 | -- | $622,000 +9900% |
| 2019 | -- | $6,220 -99.9% |
| 2018 | -- | $6,220,000 +99900% |
| 2017 | -- | $6,220 +4% |
| 2015 | -- | $5,980 |
| 2014 | -- | $5,980 +0.3% |
| 2012 | -- | $5,960 -81% |
| 2011 | -- | $31,330 |
Find assessor info on the county website
Monthly payment
Est. payment
Payment breakdown
Explore the cost of this home by adjusting the details. Changes won't be saved.Climate risks
Neighborhood: 64772

Similar homes
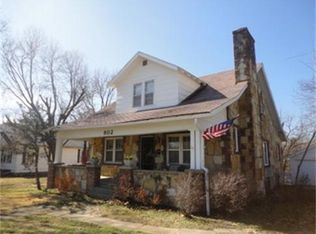
- $119,9003 bd2 ba1.3k sqft1809 N Washington St, Nevada, MO 64772For Sale
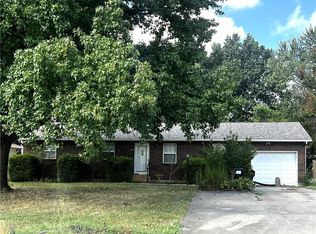 MLS ID #2641679, Vanessa Leisure, CURTIS & SONS REALTY. Heartland MLS as distributed by MLS GRID
 - $119,5002 bd1 ba1.2k sqft939 N Lynn St, Nevada, MO 64772For Sale
 MLS ID #2588271, Jennifer Stutesman Frese, Stutesman's Action Realty. Heartland MLS as distributed by MLS GRID
 - $125,0002 bd1 ba768 sqft320 E Allison St, Nevada, MO 64772For Sale
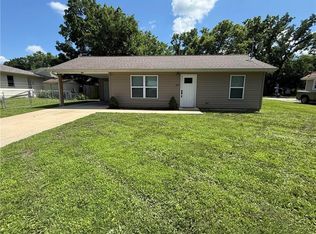 MLS ID #2623541, Andy Remington, CURTIS & SONS REALTY. Heartland MLS as distributed by MLS GRID
 - $151,9003 bd2 ba1.2k sqft705 N Clay St, Nevada, MO 64772For Sale
 MLS ID #2639560, Lori BURES, Shannon & Associates. Heartland MLS as distributed by MLS GRID
