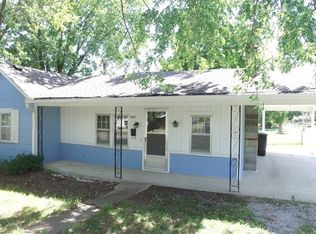
Grand and stately with no shortage of curb appeal, this well-appointed 4-bed, 4+ bath home makes a great first impression! Situated on a corner lot in a lovely neighborhood close to a wonderful park, the location is highly desirable. The front porch, boasting a vintage sheet-metal ceiling, is charming and inviting — setting the tone for what’s to come once you step inside.
You’ll appreciate roomy living spaces with great flow. Abundant windows (all updated!) let in a ton of natural light, neutral paint colors create a soft, modern feel, and updated light fixtures add stylish touches throughout. The kitchen is a showstopper, featuring an abundance of cabinets, beautiful granite countertops, a large center island, and a charming bay window. The spacious main-floor owner’s suite offers his-and-hers bathrooms and closets, while another bedroom and full bath round out the main level. Upstairs, two additional bedrooms share a Jack-and-Jill bath with a double vanity.
Step outside to a spacious deck spanning the length of the home, overlooking the backyard and accessible from both the kitchen and primary bedroom — perfect for morning coffee or evening relaxation.
The finished walk-out basement is built for entertaining and functionality, complete with a bar area, family room, game room/workspace, and a half bath. Two full sets of washer/dryer hookups (one on the main level, one in the basement) add everyday convenience for everyone.
With two attached garages — including one at the basement level — plus a side driveway offering extra parking and direct basement access, this home offers exceptional flexibility. The basement’s separate entrance and tasteful finishes make it ideal for multi-generational living, guests, or a private suite.
And to sweeten the deal, an additional lot to the east, across the back alley, is included with the sale. This home is a real gem that truly has it all — space, style, updates, and location. What more could you want?
Active
$330,000
829 S College St, Nevada, MO 64772
4beds
3,800sqft
Single Family Residence
Built in 1962
0.45 Acres Lot
$-- Zestimate®
$87/sqft
$-- HOA
What's special
Beautiful granite countertopsLarge center islandCorner lot
- 11 days |
- 518 |
- 32 |
Likely to sell faster than
Zillow last checked:
Listing updated:
Listed by:
Bailey Lyons 620-224-7795,
Lyons Realty Group
Source: Heartland MLS as distributed by MLS GRID,MLS#: 2628703
Loading...
Facts & features
Interior
Bedrooms & bathrooms
- Bedrooms: 4
- Bathrooms: 6
- Full bathrooms: 4
- 1/2 bathrooms: 2
Primary bedroom
- Features: Carpet
- Level: First
- Area: 208 Square Feet
- Dimensions: 13 x 16
Other
- Features: Carpet
- Level: First
- Area: 208 Square Feet
- Dimensions: 13 x 16
Other
- Features: Carpet
- Level: Second
- Area: 374 Square Feet
- Dimensions: 22 x 17
Other
- Features: Carpet
- Level: Second
- Area: 374 Square Feet
- Dimensions: 17 x 22
Primary bathroom
- Features: Ceramic Tiles
- Level: First
- Area: 42 Square Feet
- Dimensions: 6 x 7
Bathroom 1
- Features: Carpet
- Level: First
- Area: 72 Square Feet
- Dimensions: 8 x 9
Bathroom 1
- Features: Ceramic Tiles
- Level: Second
- Area: 100 Square Feet
- Dimensions: 10 x 10
Dining room
- Features: Wood Floor
- Level: First
- Area: 169 Square Feet
- Dimensions: 13 x 13
Family room
- Features: Other
- Level: Lower
- Area: 460 Square Feet
- Dimensions: 23 x 20
Half bath
- Features: Wood Floor
- Level: First
- Area: 20 Square Feet
- Dimensions: 4 x 5
Half bath
- Features: Carpet
- Level: Lower
- Area: 24 Square Feet
- Dimensions: 6 x 4
Kitchen
- Features: Ceramic Tiles
- Level: First
- Area: 234 Square Feet
- Dimensions: 13 x 18
Living room
- Features: Carpet
- Level: First
- Area: 260 Square Feet
- Dimensions: 13 x 20
Other
- Features: Ceramic Tiles
- Level: Lower
- Area: 260 Square Feet
- Dimensions: 20 x 13
Other
- Features: Ceramic Tiles
- Level: First
- Area: 54 Square Feet
- Dimensions: 9 x 6
Recreation room
- Features: Ceramic Tiles
- Level: Lower
Heating
- Baseboard, Electric, Natural Gas
Cooling
- Electric
Appliances
- Included: Dishwasher, Refrigerator, Free-Standing Electric Oven
- Laundry: Laundry Room, Main Level
Features
- Flooring: Carpet, Tile, Wood
- Windows: Thermal Windows
- Basement: Finished,Full,Walk-Out Access
- Number of fireplaces: 1
- Fireplace features: Basement
Interior area
- Total structure area: 3,800
- Total interior livable area: 3,800 sqft
- Finished area above ground: 2,330
- Finished area below ground: 1,470
Property
Parking
- Total spaces: 2
- Parking features: Attached
- Attached garage spaces: 2
Features
- Patio & porch: Deck, Porch
Lot
- Size: 0.45 Acres
- Dimensions: 200' x 100'
- Features: City Limits, Corner Lot
Details
- Parcel number: 183.081314.0
Construction
Type & style
- Home type: SingleFamily
- Architectural style: Traditional
- Property subtype: Single Family Residence
Materials
- Frame
- Roof: Composition
Condition
- Year built: 1962
Utilities & green energy
- Sewer: Public Sewer
- Water: Public
Community & HOA
Community
- Subdivision: Forest Grove
HOA
- Has HOA: No
Location
- Region: Nevada
Financial & listing details
- Price per square foot: $87/sqft
- Tax assessed value: $32,500
- Annual tax amount: $2,065
- Date on market: 6/29/2026
- Listing terms: Cash,Conventional,FHA,USDA Loan,VA Loan
- Ownership: Private
- Road surface type: Paved
Estimated market value
Not available
Estimated sales range
Not available
Not available
Price history
| Date | Event | Price |
|---|---|---|
| 6/29/2026 | Listed for sale | $330,000+3.2%$87/sqft |
Source: | ||
| 7/14/2023 | Sold | -- |
Source: | ||
| 6/14/2023 | Pending sale | $319,900$84/sqft |
Source: | ||
| 6/3/2023 | Listed for sale | $319,900+88.3%$84/sqft |
Source: | ||
| 11/29/2019 | Sold | -- |
Source: | ||
| 10/31/2019 | Pending sale | $169,900$45/sqft |
Source: Mccaffree Real Estate #130900 Report a problem | ||
| 10/23/2019 | Listed for sale | $169,900$45/sqft |
Source: Mccaffree Real Estate #130900 Report a problem | ||
Public tax history
| Year | Property taxes | Tax assessment |
|---|---|---|
| 2025 | -- | $32,500 +14% |
| 2024 | $1,819 +0.5% | $28,510 +5.1% |
| 2023 | $1,810 +5.3% | $27,130 |
| 2022 | $1,719 +1.1% | $27,130 |
| 2021 | $1,700 | $27,130 -98.9% |
| 2020 | -- | $2,538,000 +9983.4% |
| 2019 | -- | $25,170 -99.9% |
| 2018 | -- | $25,170,000 +99900% |
| 2017 | -- | $25,170 +4% |
| 2015 | -- | $24,210 |
| 2014 | -- | $24,210 +0.3% |
| 2012 | -- | $24,130 -81% |
| 2011 | -- | $127,000 |
Find assessor info on the county website
Monthly payment
Est. payment$--/mo
Payment breakdown
Explore the cost of this home by adjusting the details. Changes won't be saved.All calculations are estimates and provided by Zillow, Inc. for informational purposes only. Actual amounts may vary.
HOA fees may include property taxes on listings classified as Co-Ops. Contact the listing agent and/or owner for fee details.
Mortgage interest rates are dependent on a number of factors, including credit score, down payment, and repayment length. Interest rate data provided by Zillow Group Marketplace, Inc. as of 1/1/1970 from various mortgage lenders with which we have lead or other similar arrangements; the Estimated Payment is an average of those rates.
See how much you could borrow to make a competitive offer.
Climate risks
Neighborhood: 64772
Nearby schools
GreatSchools rating
- 6/10Truman Elementary SchoolGrades: 3-5Distance: 1 mi
- 6/10Nevada Middle SchoolGrades: 6-8Distance: 1.2 mi
- 5/10Nevada High SchoolGrades: 9-12Distance: 1 mi
A local agent can set up tours, give advice and negotiate with sellers.
A local lender can help you make sure your offer is ready when you are.
- Missouri
- Vernon County
- Nevada
- 64772
- 829 S College St