This timeless 3-bedroom, 1.5-bathroom, brick front home offers a practical layout and endless possibilities for buyers looking to add value or investors seeking a rental opportunity. Having served as a rental property for many years, it is ready for its next owner to step in and add their personal touches. The home comes fully equipped with kitchen appliances and offers a 1 car attached garage. Sheds in back yard & wind mill do not stay.
Active
$119,900
1809 N Washington St, Nevada, MO 64772
3beds
1,344sqft
Single Family Residence
Built in 1983
0.26 Acres Lot
$-- Zestimate®
$89/sqft
$-- HOA
What's special
Brick front homePractical layoutKitchen appliances
- 18 days
- 123
- 2
Likely to sell faster than
Zillow last checked:
Listing updated:
Listed by:
Vanessa Leisure 913-406-6380,
CURTIS & SONS REALTY,
MARILYN BROWNSBERGER 417-667-1001,
CURTIS & SONS REALTY
Source: Heartland MLS as distributed by MLS GRID,MLS#: 2641679
Facts & features
Interior
Bedrooms & bathrooms
- Bedrooms: 3
- Bathrooms: 2
- Full bathrooms: 1
- 1/2 bathrooms: 1
Primary bedroom
- Features: Carpet
- Level: First
- Area: 99 Square Feet
- Dimensions: 11 x 13
Bedroom 2
- Features: Carpet
- Level: First
- Area: 110 Square Feet
- Dimensions: 11 x 10
Bedroom 3
- Level: First
- Area: 121 Square Feet
- Dimensions: 11 x 11
Bathroom 1
- Features: Vinyl
- Level: First
- Area: 55 Square Feet
- Dimensions: 5 x 11
Kitchen
- Features: Vinyl
- Level: First
- Area: 150 Square Feet
- Dimensions: 15 x 10
Laundry
- Features: Vinyl
- Level: First
- Area: 121 Square Feet
- Dimensions: 11 x 11
Living room
- Features: Carpet
- Level: First
- Area: 242 Square Feet
- Dimensions: 11 x 22
Heating
- Forced Air
Cooling
- Electric
Appliances
- Included: Dishwasher, Refrigerator, Electric Range
- Laundry: Main Level
Features
- Ceiling Fan(s)
- Flooring: Carpet, Vinyl
- Doors: Storm Door(s)
- Windows: Window Coverings
- Basement: Crawl Space
- Has fireplace: No
Interior area
- Total structure area: 1,344
- Total interior livable area: 1,344 sqft
- Finished area above ground: 1,344
- Finished area below ground: 0
Property
Parking
- Total spaces: 1
- Parking features: Attached, Garage Door Opener
- Attached garage spaces: 1
Features
- Patio & porch: Patio
Lot
- Size: 0.26 Acres
- Dimensions: 75 x 150
- Features: City Limits, Level, Many Trees
Details
- Parcel number: 138.033314.01
Construction
Type & style
- Home type: SingleFamily
- Architectural style: Other
- Property subtype: Single Family Residence
Materials
- Brick/Mortar, Vinyl Siding
- Roof: Composition
Condition
- Year built: 1983
Utilities & green energy
- Sewer: Public Sewer
- Water: Public
Community & HOA
Community
- Subdivision: Other
HOA
- Has HOA: No
Location
- Region: Nevada
Financial & listing details
- Price per square foot: $89/sqft
- Tax assessed value: $16,090
- Annual tax amount: $1,062
- Date on market: 9/22/2026
- Listing terms: Cash,Conventional
- Ownership: Investor
- Road surface type: Paved
Estimated market value
Not available
Estimated sales range
Not available
Not available
Price history
| Date | Event | Price |
|---|---|---|
| 10/8/2026 | Listed for sale | $119,900+33.4%$89/sqft |
Source:  Heartland MLS as distributed by MLS GRID #2641679 Report a problem Heartland MLS as distributed by MLS GRID #2641679 Report a problem | ||
| 3/23/2020 | Sold | -- |
Source: Heartland MLS as distributed by MLS GRID #2205220 Report a problem | ||
| 2/5/2020 | Pending sale | $89,900$67/sqft |
Source: Stutesmans Action Realty #131121 Report a problem | ||
| 1/27/2020 | Listed for sale | $89,900$67/sqft |
Source: Stutesman's Action Realty #200380 Report a problem | ||
Public tax history
| Year | Property taxes | Tax assessment |
|---|---|---|
| 2025 | -- | $16,090 +10.5% |
| 2024 | $978 | $14,560 +5.4% |
| 2023 | -- | $13,820 |
| 2022 | $922 +1% | $13,820 |
| 2021 | $913 | $13,820 -98.9% |
| 2020 | -- | $1,307,000 +9900% |
| 2019 | -- | $13,070 -99.9% |
| 2018 | -- | $13,070,000 +99900% |
| 2017 | -- | $13,070 +2.7% |
| 2015 | -- | $12,730 |
| 2014 | -- | $12,730 -0.1% |
| 2012 | -- | $12,740 -81% |
| 2011 | -- | $67,060 |
Find assessor info on the county website
Monthly payment
Est. payment
Payment breakdown
Explore the cost of this home by adjusting the details. Changes won't be saved.Climate risks
Neighborhood: 64772
Nearby schools
Schools provided by the listing agent
- Elementary: Nevada
- Middle: Nevada
- High: Nevada
Source: Heartland MLS as distributed by MLS GRID. This data may not be complete. We recommend contacting the local school district to confirm school assignments for this home.

Similar homes
- $119,9003 bd3 ba1.8k sqft725 S Main St, Nevada, MO 64772For Sale
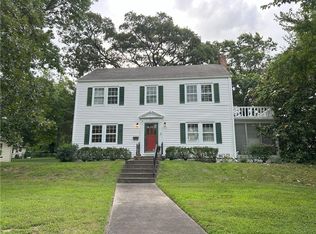 MLS ID #2559090, Mike MCCAFFREE, MCCAFFREE REAL ESTATE. Heartland MLS as distributed by MLS GRID
 - $125,5002 bd2 ba1.6k sqft935 W Walnut St, Nevada, MO 64772For Sale
 MLS ID #2629261, Ginger Nance, Stutesman's Action Realty. Heartland MLS as distributed by MLS GRID
 - $119,5002 bd1 ba1.2k sqft939 N Lynn St, Nevada, MO 64772For Sale
 MLS ID #2588271, Jennifer Stutesman Frese, Stutesman's Action Realty. Heartland MLS as distributed by MLS GRID
 - $151,9003 bd2 ba1.2k sqft705 N Clay St, Nevada, MO 64772For Sale
 MLS ID #2639560, Lori BURES, Shannon & Associates. Heartland MLS as distributed by MLS GRID
