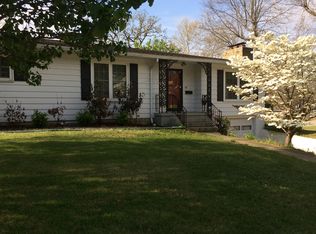
This wonderful two story colonial style home has hardwood floors, living room fireplace, sun room, dining room and comes with all kitchen appliances. There are three bedroom and two baths on the second floor and a half bath on the main floor. The back yard has a patio, huge oak trees to provide shade, a two car detached garage and plenty of room for a garden. Home to be sold "AS IS."
Active
Price cut: $5.1K (9/28)
$119,900
725 S Main St, Nevada, MO 64772
3beds
1,820sqft
Single Family Residence
Built in 1945
0.28 Acres Lot
$117,800 Zestimate®
$66/sqft
$-- HOA
What's special
Sun roomTwo car detached garageAll kitchen appliancesHardwood floorsDining room
- 466 days
- 1,546
- 172
Zillow last checked:
Listing updated:
Listed by:
Mike MCCAFFREE 417-448-9736,
MCCAFFREE REAL ESTATE
Source: Heartland MLS as distributed by MLS GRID,MLS#: 2559090
Facts & features
Interior
Bedrooms & bathrooms
- Bedrooms: 3
- Bathrooms: 3
- Full bathrooms: 2
- 1/2 bathrooms: 1
Primary bedroom
- Level: Second
- Dimensions: 13 x 18
Bedroom 2
- Level: Second
- Dimensions: 11 x 14
Bedroom 3
- Level: Second
- Dimensions: 11 x 14
Primary bathroom
- Features: Ceramic Tiles
- Level: Second
- Dimensions: 5 x 6
Bathroom 2
- Features: Ceramic Tiles
- Level: Second
- Dimensions: 7 x 7
Dining room
- Level: First
- Dimensions: 14 x 13
Half bath
- Features: Vinyl
- Level: First
- Dimensions: 7 x 8
Kitchen
- Level: First
- Dimensions: 9 x 12
Living room
- Level: First
- Dimensions: 13 x 25
Heating
- Forced Air
Cooling
- Electric
Appliances
- Included: Cooktop, Dishwasher, Refrigerator, Built-In Oven
Features
- Cedar Closet, Ceiling Fan(s)
- Flooring: Ceramic Tile, Vinyl, Wood
- Windows: Storm Window(s), Wood Frames
- Basement: Full,Walk-Out Access
- Number of fireplaces: 1
- Fireplace features: Gas
Interior area
- Total structure area: 1,820
- Total interior livable area: 1,820 sqft
- Finished area above ground: 1,820
- Finished area below ground: 0
Property
Parking
- Total spaces: 2
- Parking features: Detached
- Garage spaces: 2
Features
- Patio & porch: Patio
Lot
- Size: 0.28 Acres
- Dimensions: 80' x 154'
- Features: Many Trees
Details
- Parcel number: 182.092417.0
Construction
Type & style
- Home type: SingleFamily
- Architectural style: Colonial
- Property subtype: Single Family Residence
Materials
- Frame, Vinyl Siding
- Roof: Slate
Condition
- Year built: 1945
Utilities & green energy
- Sewer: Public Sewer
- Water: Public
Community & HOA
Community
- Subdivision: Other
HOA
- Has HOA: No
Location
- Region: Nevada
Financial & listing details
- Price per square foot: $66/sqft
- Tax assessed value: $25,710
- Annual tax amount: $1,440
- Date on market: 6/27/2025
- Listing terms: Cash,Conventional,FHA,USDA Loan,VA Loan
- Ownership: Private
- Road surface type: Paved
Estimated market value
$117,800
$112,000 - $124,000
$1,682/mo
Price history
| Date | Event | Price |
|---|---|---|
| 9/28/2026 | Price change | $119,900-4.1%$66/sqft |
Source:  Heartland MLS as distributed by MLS GRID #2559090 Report a problem Heartland MLS as distributed by MLS GRID #2559090 Report a problem | ||
| 9/10/2026 | Price change | $125,000-35.9%$69/sqft |
Source: Heartland MLS as distributed by MLS GRID #2559090 Report a problem | ||
| 8/21/2026 | Listed for sale | $194,900$107/sqft |
Source: Heartland MLS as distributed by MLS GRID #2559090 Report a problem | ||
| 4/7/2026 | Pending sale | $194,900$107/sqft |
Source: Heartland MLS as distributed by MLS GRID #2559090 Report a problem | ||
| 2/17/2026 | Price change | $194,900-4.9%$107/sqft |
Source: Heartland MLS as distributed by MLS GRID #2559090 Report a problem | ||
| 11/4/2025 | Price change | $205,000-4.7%$113/sqft |
Source: Heartland MLS as distributed by MLS GRID #2559090 Report a problem | ||
| 9/24/2025 | Price change | $215,000-3.4%$118/sqft |
Source: Heartland MLS as distributed by MLS GRID #2559090 Report a problem | ||
| 8/26/2025 | Price change | $222,500-3.3%$122/sqft |
Source: Heartland MLS as distributed by MLS GRID #2559090 Report a problem | ||
| 6/27/2025 | Listed for sale | $230,000$126/sqft |
Source: Heartland MLS as distributed by MLS GRID #2559090 Report a problem | ||
| 5/19/2005 | Sold | -- |
Source: Public Record Report a problem | ||
Public tax history
| Year | Property taxes | Tax assessment |
|---|---|---|
| 2025 | -- | $25,710 +14% |
| 2024 | $1,440 +0.5% | $22,560 +5.4% |
| 2023 | $1,432 +5.6% | $21,410 |
| 2022 | $1,356 +1.1% | $21,410 |
| 2021 | $1,342 | $21,410 -98.9% |
| 2020 | -- | $1,992,000 +9900% |
| 2019 | -- | $19,920 -99.9% |
| 2018 | -- | $20,420,000 +99900% |
| 2017 | -- | $20,420 +2.2% |
| 2015 | -- | $19,990 +0.1% |
| 2014 | -- | $19,980 +1.6% |
| 2012 | -- | $19,660 -81% |
| 2011 | -- | $103,440 |
Find assessor info on the county website
Monthly payment
Est. payment
Payment breakdown
Explore the cost of this home by adjusting the details. Changes won't be saved.Climate risks
Neighborhood: 64772
Similar homes
- $129,9004 bd2 ba2.6k sqft312 S Adams St, Nevada, MO 64772For Sale
 MLS ID #2640445, Kirt Jones, CURTIS & SONS REALTY. Heartland MLS as distributed by MLS GRID
 - $125,5002 bd2 ba1.6k sqft935 W Walnut St, Nevada, MO 64772For Sale
 MLS ID #2629261, Ginger Nance, Stutesman's Action Realty. Heartland MLS as distributed by MLS GRID
 - $119,5002 bd1 ba1.2k sqft939 N Lynn St, Nevada, MO 64772For Sale
 MLS ID #2588271, Jennifer Stutesman Frese, Stutesman's Action Realty. Heartland MLS as distributed by MLS GRID
 - $129,9002 bd1 ba1k sqft816 S College St, Nevada, MO 64772For Sale
 MLS ID #2639877, Lori BURES, Shannon & Associates. Heartland MLS as distributed by MLS GRID
 - $85,7002 bd1 ba2.4k sqft106 N High St, El Dorado Springs, MO 64744For Sale
 MLS ID #104292, Ida N Lambrecht, EXP Realty LLC. WCAR MO
