Wonderful home with lots of room! This house has an open floor plan with 4 bedrooms & 2 baths. Pets can play in the fenced yard while you relax on the covered patio. Newer roof, siding, vinyl windows & deck. The large deck welcomes you home & is ready for you to enjoy the sunny days. Pretty hardwood floors & fireplace showcase the living room, while the family room is tucked in the back for a casual setting. The kitchen is framed with lots of white cabinets & appliances. Pretty hardwood floors in many of the rooms. Formal dining room, plus the kitchen is big enough for an island or small table as well.
Active
$165,000
925 N Elm St, Nevada, MO 64772
4beds
1,732sqft
Single Family Residence
Built in 1963
0.27 Acres Lot
$-- Zestimate®
$95/sqft
$-- HOA
What's special
Fenced yardLarge deckOpen floor planNewer roofHardwood floorsVinyl windowsFormal dining room
- 274 days
- 210
- 11
Zillow last checked:
Listing updated:
Listed by:
Kirt Jones 505-980-5610,
CURTIS & SONS REALTY
Source: Heartland MLS as distributed by MLS GRID,MLS#: 2595264
Facts & features
Interior
Bedrooms & bathrooms
- Bedrooms: 4
- Bathrooms: 2
- Full bathrooms: 1
- 1/2 bathrooms: 1
Primary bedroom
- Level: Main
Bedroom 1
- Level: Main
Bedroom 2
- Level: Main
Bedroom 3
- Level: Main
Primary bathroom
- Features: Vinyl
- Level: Main
Dining room
- Level: Main
Family room
- Features: All Carpet
- Level: Main
Kitchen
- Features: All Carpet
- Level: Main
Laundry
- Features: Vinyl
- Level: Main
Living room
- Level: Main
Heating
- Heat Pump
Cooling
- Electric
Appliances
- Included: Dishwasher, Microwave, Refrigerator, Built-In Oven
Features
- Ceiling Fan(s), Painted Cabinets
- Doors: Storm Door(s)
- Windows: Thermal Windows
- Basement: Crawl Space
- Number of fireplaces: 1
Interior area
- Total structure area: 1,732
- Total interior livable area: 1,732 sqft
- Finished area above ground: 1,732
- Finished area below ground: 0
Property
Parking
- Total spaces: 2
- Parking features: Attached, Garage Faces Rear, Off Street
- Attached garage spaces: 2
Features
- Patio & porch: Deck, Patio, Covered
- Fencing: Metal
Lot
- Size: 0.27 Acres
- Dimensions: 80 x 150
- Features: City Lot, Corner Lot
Details
- Parcel number: 182.041181.0
Construction
Type & style
- Home type: SingleFamily
- Architectural style: Traditional
- Property subtype: Single Family Residence
Materials
- Vinyl Siding
- Roof: Composition
Condition
- Year built: 1963
Utilities & green energy
- Sewer: Public Sewer
- Water: Public
Community & HOA
Community
- Subdivision: Other
HOA
- Has HOA: No
Location
- Region: Nevada
Financial & listing details
- Price per square foot: $95/sqft
- Tax assessed value: $14,380
- Annual tax amount: $810
- Date on market: 1/7/2026
- Listing terms: Cash,Conventional,FHA,USDA Loan,VA Loan
- Ownership: Private
- Road surface type: Paved
Estimated market value
Not available
Estimated sales range
Not available
Not available
Price history
| Date | Event | Price |
|---|---|---|
| 1/7/2026 | Listed for sale | $165,000+18.3%$95/sqft |
Source:  Heartland MLS as distributed by MLS GRID #2595264 Report a problem Heartland MLS as distributed by MLS GRID #2595264 Report a problem | ||
| 1/14/2022 | Sold | -- |
Source: Heartland MLS as distributed by MLS GRID #2356315 Report a problem | ||
| 11/30/2021 | Pending sale | $139,500$81/sqft |
Source: Heartland MLS as distributed by MLS GRID #2356315 Report a problem | ||
| 11/24/2021 | Listed for sale | $139,500$81/sqft |
Source: Heartland MLS as distributed by MLS GRID #2356315 Report a problem | ||
| 1/17/2006 | Sold | -- |
Source: Public Record Report a problem | ||
Public tax history
| Year | Property taxes | Tax assessment |
|---|---|---|
| 2025 | -- | $14,380 +13.9% |
| 2024 | $805 +0.5% | $12,620 +5% |
| 2023 | $801 +5.2% | $12,020 |
| 2022 | $761 +1.1% | $12,020 |
| 2021 | $753 | $12,020 -98.9% |
| 2020 | -- | $1,143,000 +9900% |
| 2019 | -- | $11,430 -99.9% |
| 2018 | -- | $11,430,000 +99900% |
| 2017 | -- | $11,430 -3% |
| 2015 | -- | $11,780 +1% |
| 2014 | -- | $11,660 |
| 2012 | -- | $11,660 -81% |
| 2011 | -- | $61,340 |
Find assessor info on the county website
Monthly payment
Est. payment
Payment breakdown
Explore the cost of this home by adjusting the details. Changes won't be saved.Climate risks
Neighborhood: 64772

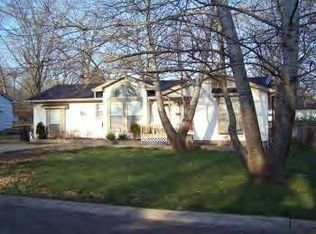
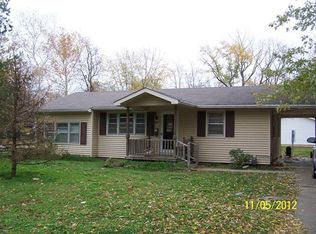
Similar homes
- $169,9003 bd2 ba2k sqft728 W Hunter St, Nevada, MO 64772For Sale
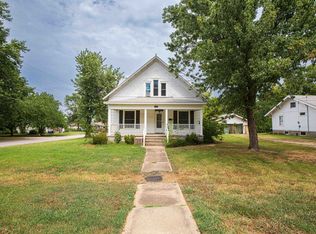 United Country
 - $152,5003 bd2 ba1.1k sqft1028 W Ashland St, Nevada, MO 64772For Sale
 MLS ID #264920, Michael David Coale, Cantrell Real Estate. Ozark Gateway AOR
 - $151,9003 bd2 ba1.2k sqft705 N Clay St, Nevada, MO 64772For Sale
 MLS ID #2639560, Lori BURES, Shannon & Associates. Heartland MLS as distributed by MLS GRID
 - $205,7994 bd2 ba1.6k sqft1412 N Ash St, Nevada, MO 64772For Sale
 MLS ID #2636129, Miriam Rosas Chavez, Platinum Realty LLC. Heartland MLS as distributed by MLS GRID
 - $199,9004 bd2 ba1.3k sqft1001 E Airport Road, El Dorado Springs, MO 64744Active
 MLS ID #60334209, Belinda Sue Turner, Lamar-UC Buckhorn Land and Realty LLC. SOMOMLS as distributed by MLS GRID
 - $185,0003 bd2 ba1.2k sqft1108 S Jackson Street, El Dorado Springs, MO 64744Active w/ContingencyMLS ID #60331315, Karen D Keith, Lamar-UC Buckhorn Land and Realty LLC. SOMOMLS as distributed by MLS GRID
