Spacious single-story living shines in this character-filled 4-bedroom, 2-bathroom home in Nevada, MO—now featuring the huge added value of a brand-new roof!
Inside, the light-filled living room serves as the heart of the home, anchored by rich original hardwood floors, a ceiling fan, and a striking full-height brick fireplace with a wood mantel. The main kitchen boasts ample wood cabinetry and a double sink, complemented by an adjacent formal dining room and a flexible secondary kitchen area ideal for hosting or extra storage.
All four well-sized bedrooms offer classic hardwood flooring, generous closet space, and abundant natural light. The bathrooms retain charm with vintage blue tile accents, a full tub, and a double-sink vanity.
Outside, a concrete walkway leads to the front entry, set against a spacious yard framed by mature trees. An attached garage provides convenient parking and additional storage. Combining a functional single-level layout with timeless original character, this home is move-in ready with a fresh roof and primed for your custom updates.
Active
Price increase: $15K (11/11)
$94,900
811 S Main St, Nevada, MO 64772
4beds
2,742sqft
Single Family Residence
Built in 1951
0.28 Acres Lot
$-- Zestimate®
$35/sqft
$-- HOA
What's special
Spacious single-story livingFlexible secondary kitchen areaFresh roofWell-sized bedroomsGenerous closet spaceFunctional single-level layoutDouble-sink vanity
- 19 days
- 561
- 31
Likely to sell faster than
Zillow last checked:
Listing updated:
Listed by:
J.J. CURTIS 417-667-7868,
CURTIS & SONS REALTY
Source: Heartland MLS as distributed by MLS GRID,MLS#: 2650032
Facts & features
Interior
Bedrooms & bathrooms
- Bedrooms: 4
- Bathrooms: 2
- Full bathrooms: 2
Bedroom 1
- Area: 201 Square Feet
Bedroom 2
- Area: 129 Square Feet
Bedroom 3
- Area: 150 Square Feet
Bedroom 4
- Area: 171 Square Feet
Living room
- Level: Main
- Area: 509 Square Feet
Heating
- Forced Air
Cooling
- Electric
Appliances
- Included: Dishwasher, Free-Standing Electric Oven
Features
- Ceiling Fan(s)
- Basement: Crawl Space
- Has fireplace: No
Interior area
- Total structure area: 2,742
- Total interior livable area: 2,742 sqft
- Finished area above ground: 2,742
- Finished area below ground: 0
Property
Parking
- Total spaces: 1
- Parking features: Garage Faces Rear
- Garage spaces: 1
Features
- Patio & porch: Covered
Lot
- Size: 0.28 Acres
Details
- Parcel number: 182.009002044003.000
Construction
Type & style
- Home type: SingleFamily
- Property subtype: Single Family Residence
Materials
- Wood Siding
- Roof: Composition
Condition
- Fixer
- Year built: 1951
Utilities & green energy
- Sewer: Public Sewer
- Water: Public
Community & HOA
Community
- Subdivision: Other
HOA
- Has HOA: No
Location
- Region: Nevada
Financial & listing details
- Price per square foot: $35/sqft
- Tax assessed value: $17,040
- Annual tax amount: $1,083
- Date on market: 11/3/2026
- Listing terms: Cash,Conventional
- Ownership: Investor
- Road surface type: Paved
Estimated market value
Not available
Estimated sales range
Not available
Not available
Price history
| Date | Event | Price |
|---|---|---|
| 11/11/2026 | Price change | $94,900+18.8%$35/sqft |
Source:  Heartland MLS as distributed by MLS GRID #2650032 Report a problem | ||
| 11/3/2026 | Listed for sale | $79,900$29/sqft |
Source: Heartland MLS as distributed by MLS GRID #2650032 Report a problem | ||
| 9/24/2026 | Sold | -- |
Source: Heartland MLS as distributed by MLS GRID #2629341 Report a problem | ||
| 12/11/2009 | Sold | -- |
Source: Public Record Report a problem | ||
Public tax history
| Year | Property taxes | Tax assessment |
|---|---|---|
| 2025 | $1,083 +13.4% | $17,040 +13.9% |
| 2024 | $955 | $14,960 +5.4% |
| 2023 | -- | $14,190 |
| 2022 | $899 +1.1% | $14,190 |
| 2021 | $889 | $14,190 -98.9% |
| 2020 | -- | $1,342,000 +9900% |
| 2019 | -- | $13,420 -99.9% |
| 2018 | -- | $13,420,000 +99900% |
| 2017 | -- | $13,420 +0.4% |
| 2015 | -- | $13,360 -0.6% |
| 2014 | -- | $13,440 |
| 2012 | -- | $13,440 -81% |
| 2011 | -- | $70,700 |
Find assessor info on the county website
Monthly payment
Est. payment
Payment breakdown
Explore the cost of this home by adjusting the details. Changes won't be saved.Climate risks
Neighborhood: 64772
Nearby schools
Schools provided by the listing agent
- Elementary: Nevada
- Middle: Nevada
- High: Nevada
Source: Heartland MLS as distributed by MLS GRID. This data may not be complete. We recommend contacting the local school district to confirm school assignments for this home.
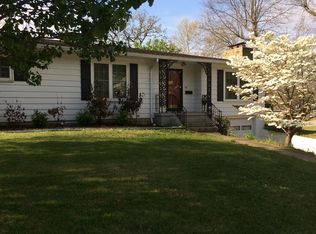

Similar homes
- $125,5002 bd2 ba1.6k sqft935 W Walnut St, Nevada, MO 64772For Sale
 MLS ID #2629261, Ginger Nance, Stutesman's Action Realty. Heartland MLS as distributed by MLS GRID
- $85,7002 bd1 ba2.4k sqft106 N High St, El Dorado Springs, MO 64744For Sale
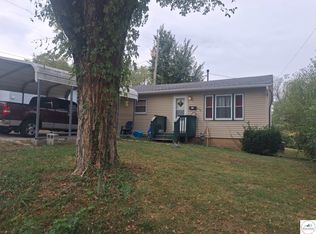
 MLS ID #104292, Ida N Lambrecht, EXP Realty LLC. WCAR MO
- $110,0002 bd2 ba1.4k sqft321 E Chestnut St, Rich Hill, MO 64779For Sale
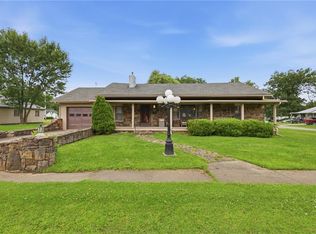 MLS ID #2647094, Maria Koch, Keller Williams Realty Partners Inc.. Heartland MLS as distributed by MLS GRID
- $69,9003 bd1 ba1.6k sqft317 S Broadway St, Fort Scott, KS 66701For Sale
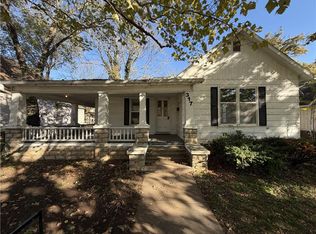 MLS ID #2651100, Connor Reeves, Mother & Son Realty Group. Heartland MLS as distributed by MLS GRID
