Welcome to this charming 1,603-square-foot bungalow-style home, ideally located in the heart of Fort Scott. Situated just two blocks south of Fort Scott High School and one block east of National Avenue, this well-maintained property offers comfort, convenience, and functionality. Enter from the covered, front porch into a spacious living room that flows naturally into the dining room, creating a warm, inviting space for everyday living and entertaining. The home features carpeting throughout the main living areas and bedrooms, with vinyl flooring in the kitchen, laundry room, and bathrooms. The kitchen is conveniently located at the rear of the home, providing easy access to the back entrance and laundry room. The home offers two full bathrooms and a half bath. The primary bedroom includes a private bathroom, The half bath is conveniently located near the laundry room and back entrance. Enjoy your morning coffee or relax at the end of the day on the east-facing covered front porch overlooking Main Street and 12th Street. The privacy-fenced side yard provides a great space for children to play, pets to roam, or simply enjoy outdoor privacy. The back patio includes a gas grill, perfect for summertime barbecues and gatherings. The property also features a two-car garage with an attached bonus room previously used as an office. This versatile space could serve as a home office, craft room, playroom, or hobby area. A concrete driveway extends from the alley directly to the garage for convenient access.
The unfinished basement features a concrete floor, electricity, and a sump pump The basement offers excellent potential for additional storage or an in-home workshop. With its convenient location, inviting layout, outdoor spaces, and versatile bonus areas, this Fort Scott bungalow offers a wonderful opportunity to create a home that fits your lifestyle. Come see the possibilities and discover what makes this property a special place to call home!
Active
Price cut: $11K (9/16)
$179,000
1202 S Main St, Fort Scott, KS 66701
3beds
1,603sqft
Single Family Residence
Built in 1930
9,000 Square Feet Lot
$-- Zestimate®
$112/sqft
$-- HOA
What's special
Covered front porch
- 51 days
- 215
- 11
Zillow last checked:
Listing updated:
Listed by:
Thomas Braker 913-620-6522,
H & H Agcy Of Bourbon & Linn Counties
Source: Heartland MLS as distributed by MLS GRID,MLS#: 2635725
Facts & features
Interior
Bedrooms & bathrooms
- Bedrooms: 3
- Bathrooms: 3
- Full bathrooms: 2
- 1/2 bathrooms: 1
Bedroom 1
- Features: Carpet
- Level: Main
Bedroom 2
- Features: Carpet
Bedroom 3
- Features: Carpet
Bathroom 1
- Features: Linoleum
- Level: Main
Bathroom 2
- Features: Linoleum
- Level: Main
Dining room
- Features: Carpet
- Level: Main
Half bath
- Features: Linoleum
- Level: Main
Kitchen
- Features: Linoleum
- Level: Main
Laundry
- Features: Linoleum
- Level: Main
Living room
- Features: Carpet
- Level: Main
Heating
- Forced Air
Cooling
- Electric
Appliances
- Included: Dishwasher, Microwave, Electric Range
- Laundry: Main Level, Off The Kitchen
Features
- Ceiling Fan(s)
- Flooring: Carpet, Vinyl
- Doors: Storm Door(s)
- Windows: Window Coverings, Storm Window(s)
- Basement: Cellar,Concrete,Unfinished,Partial,Sump Pump
- Has fireplace: No
Interior area
- Total structure area: 1,603
- Total interior livable area: 1,603 sqft
- Finished area above ground: 1,603
- Finished area below ground: 0
Property
Parking
- Total spaces: 2
- Parking features: Detached, Garage Faces Side
- Garage spaces: 2
Features
- Patio & porch: Porch
- Fencing: Privacy,Wood
Lot
- Size: 9,000 Square Feet
- Dimensions: 75 x 120
- Features: City Lot, Corner Lot, Many Trees
Details
- Additional structures: Garage(s)
- Parcel number: 1193102038001.000
- Special conditions: As Is
Construction
Type & style
- Home type: SingleFamily
- Architectural style: Traditional
- Property subtype: Single Family Residence
Materials
- Frame
- Roof: Composition
Condition
- Year built: 1930
Utilities & green energy
- Sewer: Public Sewer
- Water: Public
Community & HOA
Community
- Security: Smoke Detector(s)
- Subdivision: Other
HOA
- Has HOA: No
Location
- Region: Fort Scott
Financial & listing details
- Price per square foot: $112/sqft
- Tax assessed value: $105,050
- Annual tax amount: $2,083
- Date on market: 8/27/2026
- Listing terms: Cash,Conventional,FHA,Private Financing Available,VA Loan
- Ownership: Estate/Trust
- Road surface type: Paved
Estimated market value
Not available
Estimated sales range
Not available
Not available
Price history
| Date | Event | Price |
|---|---|---|
| 9/16/2026 | Price change | $179,000-5.8%$112/sqft |
Source:  Heartland MLS as distributed by MLS GRID #2635725 Report a problem Heartland MLS as distributed by MLS GRID #2635725 Report a problem | ||
| 8/27/2026 | Listed for sale | $190,000+59.7%$119/sqft |
Source: Heartland MLS as distributed by MLS GRID #2635725 Report a problem | ||
| 10/25/2021 | Sold | -- |
Source: Heartland MLS as distributed by MLS GRID #2347716 Report a problem | ||
| 10/1/2021 | Pending sale | $119,000$74/sqft |
Source: Heartland MLS as distributed by MLS GRID #2347716 Report a problem | ||
| 9/29/2021 | Listed for sale | $119,000$74/sqft |
Source: Heartland MLS as distributed by MLS GRID #2347716 Report a problem | ||
Public tax history
| Year | Property taxes | Tax assessment |
|---|---|---|
| 2025 | -- | $12,081 +6% |
| 2024 | -- | $11,397 +5.8% |
| 2023 | -- | $10,770 +0.5% |
| 2022 | -- | $10,718 +30.3% |
| 2021 | -- | $8,223 +0.5% |
| 2020 | -- | $8,183 +0.9% |
| 2019 | -- | $8,111 +1.3% |
| 2018 | -- | $8,004 +3.7% |
| 2017 | -- | $7,720 +1.5% |
| 2016 | -- | $7,608 +2% |
| 2015 | -- | $7,459 +1.3% |
| 2014 | -- | $7,360 |
| 2013 | -- | $7,360 -2% |
| 2012 | -- | $7,510 |
| 2011 | -- | -- |
| 2010 | -- | $7,323 -0.3% |
| 2009 | -- | $7,346 -4.9% |
| 2008 | -- | $7,725 |
Find assessor info on the county website
Monthly payment
Est. payment
Payment breakdown
Explore the cost of this home by adjusting the details. Changes won't be saved.Climate risks
Neighborhood: 66701
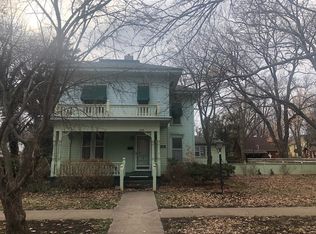
Similar homes
- $174,0004 bd2 ba1.3k sqft1828 E Pine St, Fort Scott, KS 66701For Sale
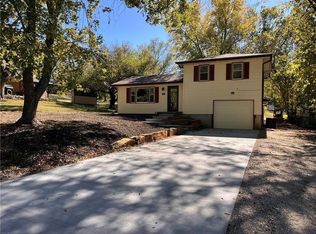 MLS ID #2639684, Diann Tucker, Stewart Realty Company. Heartland MLS as distributed by MLS GRID
 - $165,0002 bd2 ba1k sqft817 S Scott Ave, Fort Scott, KS 66701For Sale
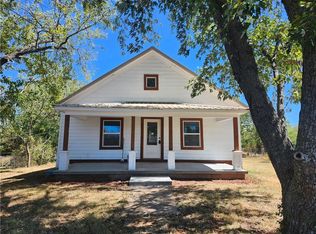 MLS ID #2640173, Becki Roberts, Bourbon County Properties. Heartland MLS as distributed by MLS GRID
 - $149,8003 bd2 ba1.6k sqft302 S McCleverty St, Fort Scott, KS 66701For Sale
 MLS ID #2625901, Jeff Armstrong, Front Door Real Estate, Inc.. Heartland MLS as distributed by MLS GRID
 - $125,0003 bd3 ba1.7k sqft604 S Clark St, Fort Scott, KS 66701For Sale
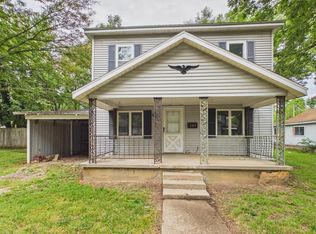 MLS ID #2626278, Diane Striler, Front Door Real Estate, Inc.. Heartland MLS as distributed by MLS GRID
