***SUBJECT TO SHORT SALE APPROVAL******INVESTORS BRING ALL OFFERS*** Great opportunity to own this cute little gem that sits within a short drive to walking trails, boating, fishing, beaches and local lake attractions. This home just needs a little TLC to truly shine. A major remodel was completed a few years ago featuring luxury vinyl flooring, updated kitchen cabinetry, remodeled bathroom with newer trim and vinyl siding. The custom-built spiral staircase adds unique character and leads to two upstairs bedrooms. Enjoy plenty of storage with both a garage and shed, plus an extended gravel driveway with room for your boat or RV. Perfect for a weekend getaway, rental investment, or full time living!
Active
Price cut: $5.1K (8/5)
$99,900
111 Galyan Street, Stockton, MO 65785
3beds
1,147sqft
Single Family Residence
Built in 1940
5,662 Square Feet Lot
$-- Zestimate®
$87/sqft
$-- HOA
What's special
Luxury vinyl flooringTwo upstairs bedroomsVinyl sidingUpdated kitchen cabinetry
- 109 days
- 585
- 24
Zillow last checked:
Listing updated:
Listed by:
Michelle A Lewis 417-379-6538,
Nettwork Global,
Megan Christina Featherstone 417-520-6410,
Nettwork Global
Source: SOMOMLS as distributed by MLS GRID,MLS#: 60324121
Facts & features
Interior
Bedrooms & bathrooms
- Bedrooms: 3
- Bathrooms: 1
- Full bathrooms: 1
Rooms
- Room types: Family Room
Heating
- Forced Air, Natural Gas
Cooling
- Central Air, Window Unit(s)
Appliances
- Included: Refrigerator, Gas Water Heater, Free-Standing Gas Oven
- Laundry: Main Level, W/D Hookup
Features
- Flooring: Luxury Vinyl
- Has basement: No
- Has fireplace: No
Interior area
- Total structure area: 1,147
- Total interior livable area: 1,147 sqft
- Finished area above ground: 1,147
- Finished area below ground: 0
Property
Parking
- Total spaces: 1
- Parking features: RV Access/Parking, Driveway
- Garage spaces: 1
- Has uncovered spaces: Yes
Features
- Levels: One and One Half
- Stories: 1
Lot
- Size: 5,662 Square Feet
Details
- Additional structures: Shed(s)
- Parcel number: 092.209003006013.00
- Special conditions: Real Estate Owned
Construction
Type & style
- Home type: SingleFamily
- Property subtype: Single Family Residence
Materials
- Roof: Metal
Condition
- Year built: 1940
Utilities & green energy
- Sewer: Public Sewer
- Water: Public
Community & HOA
Community
- Subdivision: Cedar-Not in List
Location
- Region: Stockton
Financial & listing details
- Price per square foot: $87/sqft
- Tax assessed value: $26,810
- Annual tax amount: $186
- Date on market: 5/19/2026
- Listing terms: Cash,Conventional
Foreclosure details
Estimated market value
Not available
Estimated sales range
Not available
$1,101/mo
Price history
| Date | Event | Price |
|---|---|---|
| 8/5/2026 | Price change | $99,900-4.9%$87/sqft |
Source:  SOMOMLS as distributed by MLS GRID #60324121 Report a problem SOMOMLS as distributed by MLS GRID #60324121 Report a problem | ||
| 6/17/2026 | Price change | $105,000-8.7%$92/sqft |
Source: SOMOMLS as distributed by MLS GRID #60324121 Report a problem | ||
| 6/5/2026 | Price change | $115,000-4.1%$100/sqft |
Source: SOMOMLS as distributed by MLS GRID #60324121 Report a problem | ||
| 5/19/2026 | Listed for sale | $119,900$105/sqft |
Source: SOMOMLS as distributed by MLS GRID #60324121 Report a problem | ||
Public tax history
| Year | Property taxes | Tax assessment |
|---|---|---|
| 2025 | -- | $5,090 |
| 2024 | $245 +31.4% | $5,090 +32.6% |
| 2023 | $187 +0.1% | $3,840 |
| 2022 | $186 | $3,840 |
| 2021 | -- | $3,840 +4.1% |
| 2020 | -- | $3,690 |
| 2019 | $174 | $3,690 |
| 2018 | $174 | $3,690 |
| 2017 | -- | $3,690 |
| 2016 | -- | $3,690 |
| 2015 | -- | $3,690 |
| 2014 | -- | $3,690 |
| 2013 | -- | $3,690 |
Find assessor info on the county website
Monthly payment
Climate risks
Neighborhood: 65785
Nearby schools
Schools provided by the listing agent
- Elementary: Stockton
- Middle: Stockton
- High: Stockton
Source: SOMOMLS as distributed by MLS GRID. This data may not be complete. We recommend contacting the local school district to confirm school assignments for this home.

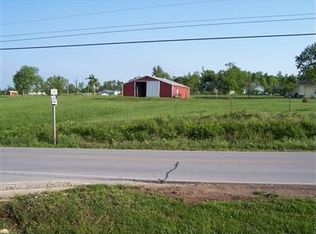
Similar homes
- $110,0003 bd1 ba1k sqft716 N Terrace Lane, Stockton, MO 65785Active

 MLS ID #60324538, Heather Smith, EXP Realty, LLC. SOMOMLS as distributed by MLS GRID
 - $128,0002 bd1 ba676 sqft502 E Locust St, Stockton, MO 65785For Sale
 MLS ID #2637049, Mandi McClure, White Magnolia Real Estate. Heartland MLS as distributed by MLS GRID
 - $89,9991 bd1 ba600 sqft406 Highway Rb, Stockton, MO 65785Active
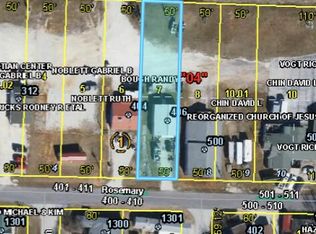 MLS ID #60332597, Emily C. Mehl, All Seasons Realtors. SOMOMLS as distributed by MLS GRID
 - $145,0002 bd2 ba1k sqft16606 S 1541 Road, Stockton, MO 65785Active
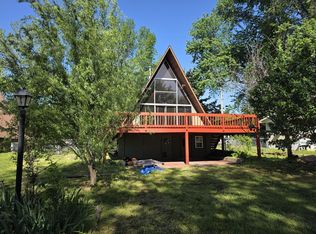 MLS ID #60317636, Tiffany J Copas, Epique Realty. SOMOMLS as distributed by MLS GRID
 - $79,0003 bd1 ba960 sqft3286 S 30th Road, Humansville, MO 65674ActiveMLS ID #60324594, Jennifer Cully, Jenni Cully & Associates, LLC. SOMOMLS as distributed by MLS GRID
- $129,9002 bd1 ba1.3k sqft700 S Bolivar County Rd, Humansville, MO 65674For Sale
 MLS ID #101388, Ida N Lambrecht, EXP Realty LLC. WCAR MO
 - $60,0003 bd1 ba1.4k sqft310 W 4th Street, Fair Play, MO 65649ActiveMLS ID #60324004, Haleigh Ankrom, Billy Bruce Realty. SOMOMLS as distributed by MLS GRID
- $140,0002 bd1 ba1.3k sqft602 E Bertha Street #East, Humansville, MO 65674ActiveMLS ID #60304751, Roxanne Stout, Keller Williams Local. SOMOMLS as distributed by MLS GRID
