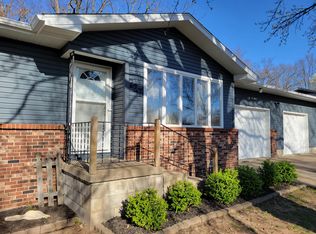
This split-level home is nestled in a great location within the Stockton city limits. It's only a 5-minute drive to the highly desirable clean waters of Stockton Lake. This home is ready for its next chapter. A little work will go a long way in transforming this property into something special. Investors this could be a great flip for you. Think renovation, resale, or long-term investment. Cash or Conventional loans only.
Active
Price cut: $5K (9/21)
$105,000
716 N Terrace Lane, Stockton, MO 65785
3beds
1,092sqft
Single Family Residence
Built in 1976
0.25 Acres Lot
$-- Zestimate®
$96/sqft
$-- HOA
What's special
- 145 days
- 353
- 21
Zillow last checked:
Listing updated:
Listed by:
Heather Smith 417-955-2617,
EXP Realty, LLC
Source: SOMOMLS as distributed by MLS GRID,MLS#: 60324538
Facts & features
Interior
Bedrooms & bathrooms
- Bedrooms: 3
- Bathrooms: 1
- Full bathrooms: 1
Rooms
- Room types: Master Bedroom
Heating
- Radiant Ceiling, Stove, Electric, Wood
Cooling
- Window Unit(s)
Appliances
- Included: Electric Cooktop, Built-In Electric Oven, Microwave, Refrigerator
- Laundry: In Basement
Features
- Flooring: Vinyl
- Basement: Walk-Out Access,Unfinished,Full
- Has fireplace: No
Interior area
- Total structure area: 2,184
- Total interior livable area: 1,092 sqft
- Finished area above ground: 1,092
- Finished area below ground: 0
Property
Features
- Levels: Two
- Stories: 2
- Fencing: Chain Link
- Has view: Yes
- View description: City
Lot
- Size: 0.25 Acres
- Dimensions: 100' x 110'
Details
- Parcel number: 093.208001009014.00
Construction
Type & style
- Home type: SingleFamily
- Architectural style: Split Level
- Property subtype: Single Family Residence
Materials
- Foundation: Poured Concrete
- Roof: Asphalt
Condition
- Year built: 1976
Utilities & green energy
- Sewer: Public Sewer
- Water: Public
Community & HOA
Community
- Subdivision: N/A
Location
- Region: Stockton
Financial & listing details
- Price per square foot: $96/sqft
- Tax assessed value: $60,980
- Annual tax amount: $579
- Date on market: 5/23/2026
- Listing terms: Cash,Conventional
- Road surface type: Other
Estimated market value
Not available
Estimated sales range
Not available
$1,147/mo
Price history
| Date | Event | Price |
|---|---|---|
| 9/21/2026 | Price change | $105,000-4.5%$96/sqft |
Source:  SOMOMLS as distributed by MLS GRID #60324538 Report a problem SOMOMLS as distributed by MLS GRID #60324538 Report a problem | ||
| 5/23/2026 | Listed for sale | $110,000$101/sqft |
Source: SOMOMLS as distributed by MLS GRID #60324538 Report a problem | ||
Public tax history
| Year | Property taxes | Tax assessment |
|---|---|---|
| 2025 | -- | $11,580 +14.9% |
| 2024 | $486 -0.9% | $10,080 |
| 2023 | $490 +0.1% | $10,080 |
| 2022 | $489 | $10,080 |
| 2021 | -- | $10,080 +4.2% |
| 2020 | -- | $9,670 |
| 2019 | $457 | $9,670 |
| 2018 | $457 | $9,670 |
| 2017 | -- | $9,670 |
| 2016 | -- | $9,670 |
| 2015 | -- | $9,670 |
| 2014 | -- | $9,670 |
| 2013 | -- | $9,670 |
Find assessor info on the county website
Monthly payment
Est. payment
Payment breakdown
Explore the cost of this home by adjusting the details. Changes won't be saved.Climate risks
Neighborhood: 65785
Nearby schools
Schools provided by the listing agent
- Elementary: Stockton
- Middle: Stockton
- High: Stockton
Source: SOMOMLS as distributed by MLS GRID. This data may not be complete. We recommend contacting the local school district to confirm school assignments for this home.
Similar homes
- $128,0002 bd1 ba676 sqft502 E Locust St, Stockton, MO 65785For Sale
 MLS ID #2637049, Mandi McClure, White Magnolia Real Estate. Heartland MLS as distributed by MLS GRID
 - $140,0003 bd1 ba1.2k sqft204 E Oak Street, Stockton, MO 65785Active

 MLS ID #60333543, Haleigh Ankrom, Billy Bruce Realty. SOMOMLS as distributed by MLS GRID
 - $89,9991 bd1 ba600 sqft406 Highway Rb, Stockton, MO 65785Active
 MLS ID #60332597, Emily C. Mehl, All Seasons Realtors. SOMOMLS as distributed by MLS GRID
 - $129,9002 bd1 ba924 sqft1309 Lucinda Lane, Stockton, MO 65785Active
 MLS ID #60328549, Patrick J Ferraccio, English Creek Realty, LLC. SOMOMLS as distributed by MLS GRID
 - $145,0002 bd2 ba1k sqft16606 S 1541 Road, Stockton, MO 65785ActiveMLS ID #60317636, Tiffany J Copas, Epique Realty. SOMOMLS as distributed by MLS GRID
- $79,0003 bd1 ba960 sqft3286 S 30th Road, Humansville, MO 65674ActiveMLS ID #60324594, Jennifer Cully, Jenni Cully & Associates, LLC. SOMOMLS as distributed by MLS GRID
- $149,9002 bd1 ba1.1k sqft101 W Wood Street, Fair Play, MO 65649ActiveMLS ID #60332949, Ryan Pinkston, Hubbert Realty. SOMOMLS as distributed by MLS GRID
- $115,0001 bd1 ba825 sqft200 E Lee Street, Humansville, MO 65674ActiveMLS ID #60332872, John Rummel, All Seasons Realtors. SOMOMLS as distributed by MLS GRID
- $79,5002 bd1 ba784 sqft309 S Golden Street, Jerico Springs, MO 64756ActiveMLS ID #60332839, Eleanor (Elie) Maberry, Lamar-UC Buckhorn Land and Realty LLC. SOMOMLS as distributed by MLS GRID
- $60,0003 bd1 ba1.4k sqft310 W 4th Street, Fair Play, MO 65649ActiveMLS ID #60324004, Haleigh Ankrom, Billy Bruce Realty. SOMOMLS as distributed by MLS GRID
- $65,0003 bd1 ba960 sqft409 S Gulf Street, Humansville, MO 65674ActiveMLS ID #60333215, Robert M Partin, Partin Roweton, LLC. SOMOMLS as distributed by MLS GRID
- $151,2002 bd2 ba864 sqft7 Bona Loop, Aldrich, MO 65601ActiveMLS ID #60331324, Donna Peterson, Century 21 Peterson Real Estate. SOMOMLS as distributed by MLS GRID
- $65,0002 bd2 ba1.2k sqft700 E Bertha Street, Humansville, MO 65674ActiveMLS ID #60333214, Robert M Partin, Partin Roweton, LLC. SOMOMLS as distributed by MLS GRID
