GREEN ACRES FOR YOU!! 6.9 acres with a newly remodeled 2 bed 1 bath all one level home. Open floor plan living and dining to kitchen. Large bedrooms can accommodate an office or exercise area. Fully redone bath with pex plumbing. New water heater. All new flooring throughout. The east entrance is a large sun room porch for plant lovers or projects, workout, or additional space of choice. The west lawn is fully fenced for pets or chickens in this case with a coup. A covered back deck will give you sunset views and the green acres behind. Extra large carport stays. Small town of Walker only 7 miles from major shopping. Come see this country gem!
Active
$199,000
304 W Marvin Ave, Walker, MO 64790
2beds
1,200sqft
:
Get pre-qualified$1,269/mo
Single Family Residence
Built in 1949
6.9 Acres Lot
$-- Zestimate®
$166/sqft
$-- HOA
What's special
- 106 days |
- 251 |
- 19 |
Zillow last checked:
Listing updated:
Listed by:
Dana Buttorff 417-296-3037,
United Country American Heartl
Source: Heartland MLS as distributed by MLS GRID,MLS#: 2616071
Facts & features
Interior
Bedrooms & bathrooms
- Bedrooms: 2
- Bathrooms: 1
- Full bathrooms: 1
Bedroom 1
- Features: Luxury Vinyl
- Level: Main
- Area: 168 Square Feet
- Dimensions: 12 x 14
Bedroom 2
- Features: Luxury Vinyl
- Level: Main
- Area: 168 Square Feet
- Dimensions: 12 x 14
Bathroom 1
- Features: Luxury Vinyl
- Level: Main
- Area: 80 Square Feet
- Dimensions: 8 x 10
Kitchen
- Features: Luxury Vinyl
- Level: Main
- Area: 256 Square Feet
- Dimensions: 16 x 16
Laundry
- Features: Luxury Vinyl
- Level: Main
- Area: 84 Square Feet
- Dimensions: 7 x 12
Living room
- Features: Luxury Vinyl
- Level: Main
- Area: 288 Square Feet
- Dimensions: 16 x 18
Sun room
- Level: Main
- Area: 200 Square Feet
- Dimensions: 10 x 20
Heating
- Electric, Forced Air, Propane
Cooling
- Electric
Appliances
- Included: Microwave, Refrigerator, Gas Range
- Laundry: Off The Kitchen
Features
- Flooring: Luxury Vinyl
- Basement: Slab
- Has fireplace: No
Interior area
- Total structure area: 1,200
- Total interior livable area: 1,200 sqft
- Finished area above ground: 1,200
- Finished area below ground: 0
Property
Parking
- Parking features: Carport
- Has carport: Yes
Features
- Patio & porch: Screened
- Fencing: Partial
Lot
- Size: 6.9 Acres
- Features: Acreage, City Limits, Level
Details
- Additional structures: Outbuilding, Shed(s)
- Parcel number: 125.016441.01
- Special conditions: Standard
Construction
Type & style
- Home type: SingleFamily
- Architectural style: Traditional
- Property subtype: Single Family Residence
Materials
- Frame, Vinyl Siding
- Roof: Metal
Condition
- Year built: 1949
Utilities & green energy
- Sewer: Public Sewer
- Water: Public
Community & HOA
Community
- Security: Fire Alarm
- Subdivision: None
HOA
- Has HOA: No
- Amenities included: Hobby Room
- Services included: No Amenities
Location
- Region: Walker
Financial & listing details
- Price per square foot: $166/sqft
- Tax assessed value: $4,950
- Annual tax amount: $645
- Date on market: 4/24/2026
- Listing terms: Cash,Conventional,FHA,USDA Loan,VA Loan
- Ownership: Private
- Road surface type: Gravel
Estimated market value
Not available
Estimated sales range
Not available
Not available
Price history
| Date | Event | Price |
|---|---|---|
| 4/24/2026 | Listed for sale | $199,000+206.2%$166/sqft |
Source:  Heartland MLS as distributed by MLS GRID #2616071 Report a problem Heartland MLS as distributed by MLS GRID #2616071 Report a problem | ||
| 7/10/2020 | Sold | -- |
Source: Heartland MLS as distributed by MLS GRID #2218306 Report a problem | ||
| 5/18/2020 | Pending sale | $65,000$54/sqft |
Source: CURTIS & SONS REALTY #2218306 Report a problem | ||
| 4/30/2020 | Listed for sale | $65,000$54/sqft |
Source: CURTIS & SONS REALTY #2218306 Report a problem | ||
Public tax history
| Year | Property taxes | Tax assessment |
|---|---|---|
| 2025 | -- | $4,950 +14.1% |
| 2024 | $323 +17.8% | $4,340 +1.6% |
| 2023 | $274 | $4,270 |
| 2022 | -- | $4,270 |
| 2021 | $251 | $4,270 -99% |
| 2020 | -- | $407,000 +9900% |
| 2019 | -- | $4,070 -99.9% |
| 2018 | -- | $4,070,000 +99900% |
| 2017 | -- | $4,070 +1.2% |
| 2015 | -- | $4,020 +0.2% |
| 2014 | -- | $4,010 |
| 2012 | -- | $4,010 -81% |
| 2011 | -- | $21,120 |
Find assessor info on the county website
Monthly payment
Est. payment
Payment breakdown
Explore the cost of this home by adjusting the details. Changes won't be saved.Climate risks
Neighborhood: 64790
Nearby schools
GreatSchools rating
- 5/10Northeast Vernon Co. R-I Elementary SchoolGrades: PK-6Distance: 10.5 mi
- 5/10Northeast Vernon Co. R-I High SchoolGrades: 7-12Distance: 0.4 mi
- $152,1003 bd2 ba1.5k sqft212 W Marvin Ave, Walker, MO 64790Off Market
- $--3 bd2 ba1.2k sqft213 W Marvin Ave, Walker, MO 64790Sold
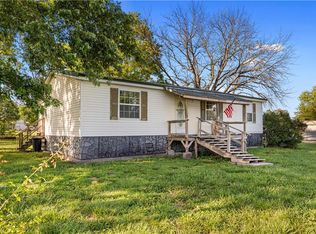
- $167,8002 bd2 ba2.7k sqft303 W Marvin Ave, Walker, MO 64790Off Market
- $461,2002 bd1 ba1.4k sqftW Marvin St, Walker, MO 64790Off Market
- $360-- bd-- ba-- sqftMarvin Ave, Walker, MO 64790Off Market
- $167,0003 bd2 ba1.4k sqft202 W Marvin Ave, Walker, MO 64790Off Market
- $3,1202 bd1 ba824 sqft201 W Marvin Ave, Walker, MO 64790Off Market
- $197,7003 bd2 ba1.6k sqft108 N 7th St, Walker, MO 64790Off Market
A local agent can set up tours, give advice and negotiate with sellers.
A local lender can help you make sure your offer is ready when you are.
Similar homes
- $165,0003 bd2 ba1.1k sqft720 Meadow Ln, Nevada, MO 64772For Sale
 MLS ID #2635425, Harrison Hughes, Homebound Realty LLC. Heartland MLS as distributed by MLS GRID
 - $169,5003 bd2 ba1.4k sqft1409 S 32nd Hwy, El Dorado Springs, MO 64744For Sale
 MLS ID #2634382, Ryan Hubbard, United Country American Heartl. Heartland MLS as distributed by MLS GRID
 - $169,5003 bd2 ba1.4k sqft1409 S State Highway 32, El Dorado Springs, MO 64744Active

 MLS ID #60330652, Ryan Hubbard, United Country American Heartland Real Estate. SOMOMLS as distributed by MLS GRID
 - $156,9003 bd1 ba1k sqft18955 E 54th Hwy, Nevada, MO 64772For Sale
 MLS ID #2629944, Vanessa Leisure, CURTIS & SONS REALTY. Heartland MLS as distributed by MLS GRID
 - $264,9503 bd2 ba1.3k sqft15562 E Kaw Rapids Rd, Nevada, MO 64772For SaleMLS ID #2630197, Paul O'Toole, Weichert, Realtors Welch & Co.. Heartland MLS as distributed by MLS GRID
- $160,0003 bd1 ba1.1k sqft416 N Prewitt St, Nevada, MO 64772For SaleMLS ID #2635318, Ryan Hubbard, United Country American Heartl. Heartland MLS as distributed by MLS GRID
- $155,0003 bd2 ba1.2k sqft15788 S 1400th Rd, Nevada, MO 64772For SaleMLS ID #2632273, Amy Watts, United Country Real Estate Buckhorn Land and Realty. Heartland MLS as distributed by MLS GRID
- $--2 bd1 ba720 sqft312 N Tucker St, Nevada, MO 64772AuctionAuction.com 2
- $--3 bd2 ba1k sqft1604 S Vernon St, El Dorado Springs, MO 64744AuctionXome
- $154,5002 bd1 ba1.1k sqft13972 E Nighthawk Rd, Nevada, MO 64772For SaleMLS ID #2624827, J.J. CURTIS, CURTIS & SONS REALTY. Heartland MLS as distributed by MLS GRID
- $210,0002 bd1 ba1.1k sqft110 E Walnut St, Rich Hill, MO 64779For SaleMLS ID #2617939, Gloria Appleberry, Glory Realty. Heartland MLS as distributed by MLS GRID
- $157,0002 bd2 ba1k sqft528 W Ashland St, Nevada, MO 64772For SaleMLS ID #2633548, Scott Theis, Stutesman's Action Realty. Heartland MLS as distributed by MLS GRID
- $125,0002 bd1 ba850 sqft218 W Joe Davis St, El Dorado Springs, MO 64744For SaleMLS ID #2634427, Lori BURES, Shannon & Associates. Heartland MLS as distributed by MLS GRID
- $129,9992 bd1 ba936 sqft717 N Adams St, Nevada, MO 64772For SaleMLS ID #1355914, Nina Stoecker, KW Market Pro Realty -MO. ArkansasOne MLS
- $165,0004 bd2 ba1.7k sqft925 N Elm St, Nevada, MO 64772For SaleMLS ID #2595264, Kirt Jones, CURTIS & SONS REALTY. Heartland MLS as distributed by MLS GRID
- $159,9002 bd1 ba868 sqft802 N Clay St, Nevada, MO 64772For Sale By Owner
- $104,9002 bd1 ba900 sqft314 E Vernon St N, Nevada, MO 64772For SaleMLS ID #2617144, Dana Buttorff, United Country American Heartl. Heartland MLS as distributed by MLS GRID
- $144,9002 bd1 ba1k sqft1711 N Ash Street, Nevada, MO 64772ActiveMLS ID #60320716, Wesley Hill, Complete Realty Sales & Mgmt. SOMOMLS as distributed by MLS GRID
- $99,5002 bd1 ba960 sqft322 W Lafayette St, El Dorado Springs, MO 64744For SaleMLS ID #2625643, Ryan Hubbard, United Country American Heartl. Heartland MLS as distributed by MLS GRID
- $212,5003 bd2 ba1.2k sqft600 N Main Street, El Dorado Springs, MO 64744ActiveMLS ID #60326919, Jarin Danielle DuBois, Shannon & Associates Real Estate & Auctions, LLC. SOMOMLS as distributed by MLS GRID
