Welcome to Walnut Heights, Stockton's newest up-and-coming subdivision featuring quality craftsmanship by a trusted local builder! This beautiful custom home offers modern finishes, an open-concept layout, and stylish design touches throughout. Enjoy contemporary colors, sleek fixtures, and thoughtful details that make this home both functional and inviting. Located just minutes from Stockton Lake, shopping, and schools--this is small-town living with a fresh, modern feel. Don't miss your chance to own a brand-new home in one of Stockton's most exciting new neighborhoods!
Active
$239,900
14765 E Whitetail Lane E, Stockton, MO 65785
3beds
1,334sqft
:
Get pre-qualifiedN/A
Single Family Residence
Built in 2026
0.5 Acres Lot
$237,600 Zestimate®
$180/sqft
$-- HOA
What's special
Modern finishesOpen-concept layoutContemporary colorsStylish design touches throughoutSleek fixturesThoughtful details
- 170 days |
- 257 |
- 5 |
Zillow last checked:
Listing updated:
Listed by:
Korby Stockton 417-399-9200,
Keller Williams Local
Source: SOMOMLS as distributed by MLS GRID,MLS#: 60315343
Facts & features
Interior
Bedrooms & bathrooms
- Bedrooms: 3
- Bathrooms: 2
- Full bathrooms: 2
Heating
- Central, Electric
Cooling
- Central Air
Appliances
- Included: Electric Cooktop, Disposal, Dishwasher
- Laundry: Main Level, Laundry Room, W/D Hookup
Features
- Walk-in Shower, Quartz Counters, Vaulted Ceiling(s), High Ceilings, Walk-In Closet(s)
- Flooring: Luxury Vinyl
- Has basement: No
- Has fireplace: No
Interior area
- Total structure area: 1,334
- Total interior livable area: 1,334 sqft
- Finished area above ground: 1,334
- Finished area below ground: 0
Property
Parking
- Parking features: Driveway
- Has uncovered spaces: Yes
Accessibility
- Accessibility features: Accessible Approach with Ramp, Common Area, Central Living Area, Accessible Kitchen, Accessible Hallway(s), Accessible Entrance, Accessible Doors, Accessible Common Area, Accessible Closets, Accessible Central Living Area, Accessible Bedroom
Features
- Levels: One
- Stories: 1
- Patio & porch: Patio, Front Porch
Lot
- Size: 0.5 Acres
Details
- Parcel number: N/A
Construction
Type & style
- Home type: SingleFamily
- Architectural style: Craftsman
- Property subtype: Single Family Residence
Materials
- Vinyl Siding
Condition
- New construction: Yes
- Year built: 2026
Utilities & green energy
- Sewer: Shared Septic
- Water: Shared Well
Community & HOA
Community
- Subdivision: N/A
Location
- Region: Stockton
Financial & listing details
- Price per square foot: $180/sqft
- Date on market: 2/13/2026
- Listing terms: Cash,VA Loan,USDA/RD,FHA,Conventional
- Road surface type: Asphalt, Gravel
Estimated market value
$237,600
$226,000 - $249,000
$1,664/mo
Price history
| Date | Event | Price |
|---|---|---|
| 3/19/2026 | Price change | $239,900-4%$180/sqft |
Source:  SOMOMLS as distributed by MLS GRID #60315343 Report a problem SOMOMLS as distributed by MLS GRID #60315343 Report a problem | ||
| 2/13/2026 | Listed for sale | $249,900$187/sqft |
Source: SOMOMLS as distributed by MLS GRID #60315343 Report a problem | ||
Public tax history
Tax history is unavailable.
Monthly payment
Est. payment
Payment breakdown
Explore the cost of this home by adjusting the details. Changes won't be saved.Climate risks
Neighborhood: 65785
Nearby schools
GreatSchools rating
- 5/10Stockton Middle SchoolGrades: 5-8Distance: 1 mi
- 5/10Stockton High SchoolGrades: 9-12Distance: 0.1 mi
- 5/10Stockton Elementary SchoolGrades: K-4Distance: 1 mi
Schools provided by the listing agent
- Elementary: Stockton
- Middle: Stockton
- High: Stockton
Source: SOMOMLS as distributed by MLS GRID. This data may not be complete. We recommend contacting the local school district to confirm school assignments for this home.
- $307,600-- bd-- ba8.7k sqft15015 S 1453rd Rd #15019, Stockton, MO 65785Off Market
- $--3 Acres2 S 1453rd Rd, Stockton, MO 65785Sold
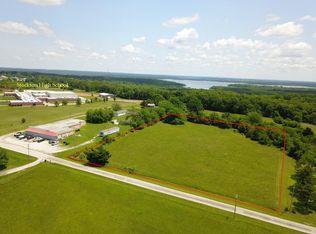
- $59,0000.5 Acres14780 E Whitetail Ln, Stockton, MO 65785Lot/Land
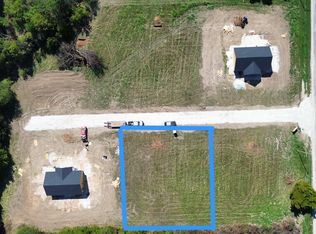
- $203,800-- bd-- ba1.3k sqft15038 S 1453rd Rd, Stockton, MO 65785Off Market
- $111,900-- bd-- ba1.9k sqft15017 S 1453rd Rd, Stockton, MO 65785Off Market
- $71,0002 bd1 ba672 sqft15017 S 1453 Rd, Stockton, MO 65785Off Market
- $198,500-- bd-- ba1.2k sqft13210 S 3rd Rd, Stockton, MO 65785Off Market
- $208,400-- bd-- ba1.1k sqft13130 S 3rd Rd, Stockton, MO 65785Off Market
A local agent can set up tours, give advice and negotiate with sellers.
Similar homes
- $235,0003 bd2 ba1.5k sqft111 W Craig Street, Stockton, MO 65785Active

 MLS ID #60328010, Ashley Burres, Billy Bruce Realty. SOMOMLS as distributed by MLS GRID
 - $239,9003 bd2 ba1.5k sqft510 N High Street, Stockton, MO 65785Active
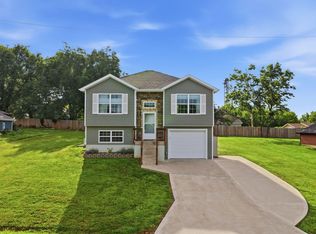 MLS ID #60325617, Kelly Roy, Missouri Home, Farm & Land Realty, LLC. SOMOMLS as distributed by MLS GRID
 - $189,9003 bd2 ba1.4k sqft401 South Street, Stockton, MO 65785Active
 MLS ID #60318368, Jennifer Cully, Jenni Cully & Associates, LLC. SOMOMLS as distributed by MLS GRID
 - $249,0002 bd1 ba924 sqft1309 Lucinda Lane, Stockton, MO 65785Active
 MLS ID #60326876, Patrick J Ferraccio, English Creek Realty, LLC. SOMOMLS as distributed by MLS GRID
 - $237,5001 bd1 ba850 sqft12975 E 1100 County Rd, Stockton, MO 65785For Sale
 MLS ID #102667, Ida N Lambrecht, EXP Realty LLC. WCAR MO
 - $193,900-- bd1 ba1.1k sqft312 Rb Road, Stockton, MO 65785ActiveMLS ID #60315630, Billy Bruce, Billy Bruce Realty. SOMOMLS as distributed by MLS GRID
- $237,5001 bd1 ba850 sqft12975 E 1100, Stockton, MO 65785For SaleMLS ID #102667, Ida N Lambrecht. eXp Realty
- $139,0002 bd1 ba1.1k sqft112 S High Street, Stockton, MO 65785ActiveMLS ID #60326860, Sheri Lynn Veitschegger, Jenni Cully & Associates, LLC. SOMOMLS as distributed by MLS GRID
- $250,0003 bd2 ba1.4k sqft411 E 330th Road, Humansville, MO 65674ActiveMLS ID #60329823, John Rummel, All Seasons Realtors. SOMOMLS as distributed by MLS GRID
- $155,0002 bd2 ba1k sqft16606 S 1541 Road, Stockton, MO 65785ActiveMLS ID #60317636, Tiffany J Copas, Epique Realty. SOMOMLS as distributed by MLS GRID
- $140,0003 bd1 ba1.4k sqft14480 E Spur N, Stockton, MO 65785ActiveMLS ID #60324041, Brenda Duncan, Jenni Cully & Associates, LLC. SOMOMLS as distributed by MLS GRID
- $255,0003 bd2 ba1.7k sqft3800 State Highway O, Humansville, MO 65674ActiveMLS ID #60322828, Heather M Bruce-Fitch, Billy Bruce Realty. SOMOMLS as distributed by MLS GRID
- $225,0002 bd1 ba1k sqft804 State Route Y, Dadeville, MO 65635ActiveMLS ID #60326521, Gideon Valley Real Estate, Murney Associates - Primrose. SOMOMLS as distributed by MLS GRID
- $249,9004 bd2 ba1.8k sqft225 State Highway H, Greenfield, MO 65661Active w/ContingencyMLS ID #60321386, Emily C. Mehl, All Seasons Realtors. SOMOMLS as distributed by MLS GRID
- $315,0003 bd2 ba1.2k sqft49 Ridgeview Road, Greenfield, MO 65661ActiveMLS ID #60329201, Holly Harralson, ReeceNichols - Springfield. SOMOMLS as distributed by MLS GRID
- $349,0003 bd2 ba1.3k sqft4420 SE 1150th Rd, Collins, MO 64738For Sale By Owner
- $179,9004 bd3 ba1.4k sqft408 E Human Street, Humansville, MO 65674ActiveMLS ID #60329961, Nicholas Lemuel Henderson, Akins Realty. SOMOMLS as distributed by MLS GRID
- $169,0003 bd2 ba1.2k sqft411 N Walnut Street, Fair Play, MO 65649ActiveMLS ID #60329655, Billy Bruce, Billy Bruce Realty. SOMOMLS as distributed by MLS GRID
- $325,0003 bd2 ba1.5k sqft19180 E 920th Road, Humansville, MO 65674ActiveMLS ID #60308325, Randall D Landwehr, United Country Farm & Home Sales. SOMOMLS as distributed by MLS GRID
- $237,0002 bd1 ba1.1k sqft1401 Main St, Collins, MO 64738For SaleMLS ID #103497, Ida N Lambrecht, EXP Realty LLC. WCAR MO
