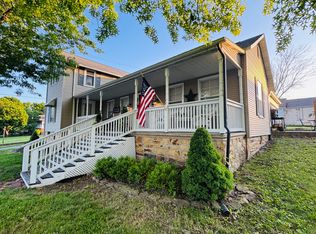
A fantastic piece of history in Stockton MO. Some original craftsmanship still shows in this 1920 build. Sitting on the main street in Stockton, enjoy the fall parade and the excitement of small town life. Large living room with tons of character and big beautiful windows. Large master suite with walk-in closet and newly updated master bath. Open kitchen and dining area that walks out to the covered porch. Garage with patio is open for your ideas.
Pending
Price cut: $10K (7/21)
$189,900
401 South Street, Stockton, MO 65785
3beds
1,416sqft
Single Family Residence
Built in 1920
0.35 Acres Lot
$182,300 Zestimate®
$134/sqft
$-- HOA
What's special
Garage with patioLarge master suiteNewly updated master bathOriginal craftsmanshipWalk-in closetBig beautiful windows
- 210 days
- 118
- 1
Zillow last checked:
Listing updated:
Listed by:
Jennifer Cully 417-955-0746,
Jenni Cully & Associates, LLC
Source: SOMOMLS as distributed by MLS GRID,MLS#: 60318368
Facts & features
Interior
Bedrooms & bathrooms
- Bedrooms: 3
- Bathrooms: 2
- Full bathrooms: 2
Rooms
- Room types: Master Bedroom, Family Room
Heating
- Central, Natural Gas
Cooling
- Central Air, Ceiling Fan(s)
Appliances
- Included: Dishwasher, Gas Water Heater, Free-Standing Electric Oven, Dryer, Washer, Refrigerator, Disposal
- Laundry: W/D Hookup
Features
- High Speed Internet, Internet - Fiber Optic, Laminate Counters, Walk-In Closet(s), Walk-in Shower
- Flooring: Laminate, Engineered Hardwood, Wood
- Windows: Drapes, Double Pane Windows
- Has basement: No
- Has fireplace: No
- Fireplace features: None
Interior area
- Total structure area: 1,416
- Total interior livable area: 1,416 sqft
- Finished area above ground: 1,416
- Finished area below ground: 0
Property
Parking
- Total spaces: 1
- Parking features: Parking Space, Private, Garage Faces Front, Garage Door Opener, Driveway
- Garage spaces: 1
- Has uncovered spaces: Yes
Features
- Levels: One
- Stories: 1
- Patio & porch: Patio, Front Porch, Side Porch, Covered
- Fencing: None
Lot
- Size: 0.35 Acres
- Dimensions: 80 x 190
Details
- Parcel number: 093.208004020008.00
Construction
Type & style
- Home type: SingleFamily
- Property subtype: Single Family Residence
Materials
- Vinyl Siding
- Foundation: Block, Crawl Space, Poured Concrete
- Roof: Composition
Condition
- Year built: 1920
Utilities & green energy
- Sewer: Public Sewer
- Water: Public
Community & HOA
Community
- Subdivision: CORBIN & HALL
Location
- Region: Stockton
Financial & listing details
- Price per square foot: $134/sqft
- Tax assessed value: $52,793
- Annual tax amount: $501
- Date on market: 3/19/2026
- Listing terms: Cash,Conventional
- Road surface type: Asphalt
Estimated market value
$182,300
$173,000 - $191,000
$1,275/mo
Price history
| Date | Event | Price |
|---|---|---|
| 9/11/2026 | Pending sale | $189,900$134/sqft |
Source:  SOMOMLS as distributed by MLS GRID #60318368 Report a problem SOMOMLS as distributed by MLS GRID #60318368 Report a problem | ||
| 7/21/2026 | Price change | $189,900-5%$134/sqft |
Source: SOMOMLS as distributed by MLS GRID #60318368 Report a problem | ||
| 4/8/2026 | Price change | $199,900-2.5%$141/sqft |
Source: SOMOMLS as distributed by MLS GRID #60318368 Report a problem | ||
| 3/19/2026 | Listed for sale | $205,000+141.5%$145/sqft |
Source: SOMOMLS as distributed by MLS GRID #60318368 Report a problem | ||
| 7/16/2018 | Sold | -- |
Source: Agent Provided Report a problem | ||
| 6/26/2018 | Pending sale | $84,900$60/sqft |
Source: Missouri Home, Farm & Land Realty, LLC #60102984 Report a problem | ||
| 6/14/2018 | Listed for sale | $84,900$60/sqft |
Source: Missouri Home, Farm & Land Realty, LLC #60102984 Report a problem | ||
Public tax history
| Year | Property taxes | Tax assessment |
|---|---|---|
| 2025 | -- | $10,030 +12.7% |
| 2024 | $429 -0.9% | $8,900 |
| 2023 | $432 +0.1% | $8,900 |
| 2022 | $432 | $8,900 |
| 2021 | -- | $8,900 +4.1% |
| 2020 | -- | $8,550 |
| 2019 | $404 | $8,550 -40.6% |
| 2018 | $404 | $14,400 |
| 2017 | -- | $14,400 |
| 2016 | -- | $14,400 +68.4% |
| 2015 | -- | $8,550 |
| 2014 | -- | $8,550 |
| 2013 | -- | $8,550 |
Find assessor info on the county website
Monthly payment
Est. payment
Payment breakdown
Explore the cost of this home by adjusting the details. Changes won't be saved.Climate risks
Neighborhood: 65785
Nearby schools
Schools provided by the listing agent
- Elementary: Stockton
- Middle: Stockton
- High: Stockton
Source: SOMOMLS as distributed by MLS GRID. This data may not be complete. We recommend contacting the local school district to confirm school assignments for this home.
Similar homes
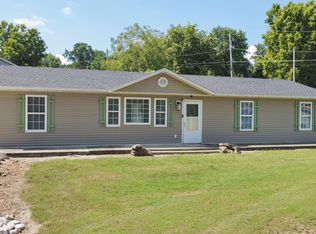
- $189,5004 bd2 ba1.3k sqft303 S Brown Street, Stockton, MO 65785Active
 MLS ID #60332110, Elizabeth C Moreau, English Creek Realty, LLC. SOMOMLS as distributed by MLS GRID
 - $174,9004 bd1 ba1.3k sqft405 S Highway J, Stockton, MO 65785Active
 MLS ID #60332767, Emily C. Mehl, All Seasons Realtors. SOMOMLS as distributed by MLS GRID
 - $189,9003 bd2 ba1.3k sqft706 N Ward Street, Stockton, MO 65785Active
 MLS ID #60330761, Kelly Roy, Missouri Home, Farm & Land Realty, LLC. SOMOMLS as distributed by MLS GRID
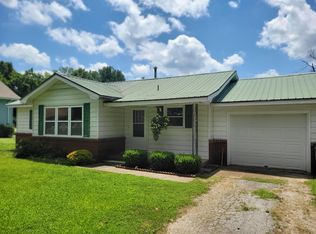
 - $165,0002 bd1 ba1.2k sqft204 W Oak Street, Stockton, MO 65785Active
 MLS ID #60327273, Brenda Duncan, Jenni Cully & Associates, LLC. SOMOMLS as distributed by MLS GRID
 - $140,0003 bd1 ba1.2k sqft204 E Oak Street, Stockton, MO 65785ActiveMLS ID #60333543, Haleigh Ankrom, Billy Bruce Realty. SOMOMLS as distributed by MLS GRID
- $179,0003 bd2 ba1.3k sqft1313 Lucinda Lane, Stockton, MO 65785ActiveMLS ID #60333948, Patrick J Ferraccio, English Creek Realty, LLC. SOMOMLS as distributed by MLS GRID
- $252,0003 bd2 ba1.4k sqft105 W Craig Street, Stockton, MO 65785ActiveMLS ID #60334319, Tiffany J Copas, Epique Realty. SOMOMLS as distributed by MLS GRID
- $229,0003 bd2 ba1.5k sqft111 W Craig Street, Stockton, MO 65785ActiveMLS ID #60328010, Ashley Burres, Billy Bruce Realty. SOMOMLS as distributed by MLS GRID
- $189,9003 bd3 ba1.2k sqft209 S Magnolia Street, Fair Play, MO 65649ActiveMLS ID #60336047, Robert M Partin, Partin Roweton, LLC. SOMOMLS as distributed by MLS GRID
- $105,0003 bd1 ba1k sqft716 N Terrace Lane, Stockton, MO 65785ActiveMLS ID #60324538, Heather Smith, EXP Realty, LLC. SOMOMLS as distributed by MLS GRID
- $145,0002 bd2 ba1k sqft16606 S 1541 Road, Stockton, MO 65785ActiveMLS ID #60317636, Tiffany J Copas, Epique Realty. SOMOMLS as distributed by MLS GRID
- $189,5003 bd2 ba1.1k sqft406 W Fairview Street, Fair Play, MO 65649ActiveMLS ID #60333205, Haleigh Ankrom, Billy Bruce Realty. SOMOMLS as distributed by MLS GRID
- $185,0003 bd2 ba1.2k sqft1108 S Jackson Street, El Dorado Springs, MO 64744Active w/ContingencyMLS ID #60331315, Karen D Keith, Lamar-UC Buckhorn Land and Realty LLC. SOMOMLS as distributed by MLS GRID
- $199,9004 bd2 ba1.3k sqft1001 E Airport Road, El Dorado Springs, MO 64744ActiveMLS ID #60334209, Belinda Sue Turner, Lamar-UC Buckhorn Land and Realty LLC. SOMOMLS as distributed by MLS GRID
- $225,0003 bd1 ba1k sqft428 N Dade 171, Greenfield, MO 65661ActiveMLS ID #60333731, Kim Kinder, Ozark Acres Realty, LLC. SOMOMLS as distributed by MLS GRID
- $129,9002 bd1 ba924 sqft1309 Lucinda Lane, Stockton, MO 65785ActiveMLS ID #60328549, Patrick J Ferraccio, English Creek Realty, LLC. SOMOMLS as distributed by MLS GRID
- $159,0002 bd1 ba1.3k sqft108 N Chestnut Street, Fair Play, MO 65649ActiveMLS ID #60334192, Crystal Blair, J-S Realty. SOMOMLS as distributed by MLS GRID
- $215,0003 bd2 ba2k sqft108 W Hickory Street, El Dorado Springs, MO 64744ActiveMLS ID #60332167, Frank Lambrecht, EXP Realty, LLC. SOMOMLS as distributed by MLS GRID
- $149,9002 bd1 ba1.1k sqft101 W Wood Street, Fair Play, MO 65649ActiveMLS ID #60332949, Ryan Pinkston, Hubbert Realty. SOMOMLS as distributed by MLS GRID
