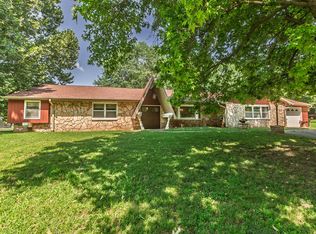
Built in 2022 and beautifully maintained, this 3-bedroom, 2-bath split-level home offers modern comfort, functional living space, and an ideal location just minutes from Stockton Lake. Located on a dead-end street and within walking distance of the city park, this move-in-ready home offers both convenience and a peaceful setting.The attractive exterior features stone accents, a one-car attached garage, additional parking pad, raised garden beds, and a storage shed for added convenience. Inside, you'll find an open and inviting floor plan with vaulted ceilings, neutral finishes, and abundant natural light. The spacious living room is highlighted by an electric fireplace, creating a warm and welcoming focal point. The kitchen offers ample cabinetry and workspace, and all appliances stay with the home.The main level features two bedrooms and a full bathroom, while the lower level includes an additional bedroom and full bath, providing flexibility for guests, family members, or a home office. A cozy lower-level family room offers extra living space perfect for recreation, a workout area, or media room. The conveniently located laundry area includes additional storage space.Step outside to enjoy the deck overlooking the backyard, complete with four raised garden beds. With modern construction, low-maintenance living, and easy access to the boating, fishing, and outdoor recreation of beautiful Stockton Lake, this home is ready for its next owner.
Active
$239,900
510 N High Street, Stockton, MO 65785
3beds
1,592sqft
:
Get pre-qualified$1,537/mo
Single Family Residence
Built in 2022
9,583 Square Feet Lot
$233,000 Zestimate®
$151/sqft
$-- HOA
What's special
Deck overlooking the backyardOne-car attached garageNeutral finishesModern comfortFunctional living spaceRaised garden bedsFour raised garden beds
- 52 days |
- 214 |
- 11 |
Zillow last checked:
Listing updated:
Listed by:
Kelly Roy 417-298-0071,
Missouri Home, Farm & Land Realty, LLC
Source: SOMOMLS as distributed by MLS GRID,MLS#: 60325617
Facts & features
Interior
Bedrooms & bathrooms
- Bedrooms: 3
- Bathrooms: 2
- Full bathrooms: 2
Rooms
- Room types: Living Areas (2)
Heating
- Forced Air, Electric
Cooling
- Central Air, Ceiling Fan(s)
Appliances
- Included: Dishwasher, Free-Standing Electric Oven, Dryer, Washer, Refrigerator, Disposal
- Laundry: W/D Hookup
Features
- High Speed Internet, Internet - Fiber Optic, Laminate Counters
- Flooring: Carpet, Vinyl
- Windows: Blinds
- Has basement: No
- Has fireplace: Yes
- Fireplace features: Living Room, Electric
Interior area
- Total structure area: 1,592
- Total interior livable area: 1,592 sqft
- Finished area above ground: 1,592
- Finished area below ground: 0
Video & virtual tour
Property
Parking
- Total spaces: 1
- Parking features: Parking Pad, Driveway, Garage Faces Front
- Attached garage spaces: 1
- Has uncovered spaces: Yes
Features
- Levels: Two
- Stories: 2
- Patio & porch: Deck
- Exterior features: Rain Gutters, Garden
- Fencing: Partial,Privacy
- Has view: Yes
- View description: Panoramic
Lot
- Size: 9,583 Square Feet
- Features: Cleared
Details
- Additional structures: Shed(s)
- Parcel number: 093.208001018002.09
Construction
Type & style
- Home type: SingleFamily
- Architectural style: Split Level
- Property subtype: Single Family Residence
Materials
- Vinyl Siding
- Foundation: Poured Concrete
- Roof: Composition
Condition
- Year built: 2022
Utilities & green energy
- Sewer: Public Sewer
- Water: Public
Community & HOA
Community
- Subdivision: Cedar-Not in List
Location
- Region: Stockton
Financial & listing details
- Price per square foot: $151/sqft
- Tax assessed value: $212,730
- Annual tax amount: $1,693
- Date on market: 6/5/2026
- Road surface type: Asphalt, Concrete
Estimated market value
$233,000
$221,000 - $245,000
$1,717/mo
Price history
| Date | Event | Price |
|---|---|---|
| 6/5/2026 | Listed for sale | $239,900+33.4%$151/sqft |
Source:  SOMOMLS as distributed by MLS GRID #60325617 Report a problem SOMOMLS as distributed by MLS GRID #60325617 Report a problem | ||
| 9/2/2022 | Sold | -- |
Source:  Heartland MLS as distributed by MLS GRID #2357636 Report a problem Heartland MLS as distributed by MLS GRID #2357636 Report a problem | ||
| 7/25/2022 | Pending sale | $179,900$113/sqft |
Source: SOMOMLS as distributed by MLS GRID #60206698 Report a problem | ||
| 7/21/2022 | Price change | $179,900+2.8%$113/sqft |
Source: SOMOMLS as distributed by MLS GRID #60206698 Report a problem | ||
| 2/24/2022 | Pending sale | $175,000$110/sqft |
Source: SOMOMLS as distributed by MLS GRID #60206698 Report a problem | ||
| 12/7/2021 | Listed for sale | $175,000$110/sqft |
Source: Heartland MLS as distributed by MLS GRID #2357636 Report a problem | ||
Public tax history
| Year | Property taxes | Tax assessment |
|---|---|---|
| 2025 | -- | $40,420 +15% |
| 2024 | $1,693 -0.9% | $35,150 |
| 2023 | $1,708 | $35,150 |
Find assessor info on the county website
Monthly payment
Est. payment
Payment breakdown
Explore the cost of this home by adjusting the details. Changes won't be saved.Climate risks
Neighborhood: 65785
Nearby schools
GreatSchools rating
- 5/10Stockton Middle SchoolGrades: 5-8Distance: 0.9 mi
- 5/10Stockton High SchoolGrades: 9-12Distance: 1.6 mi
- 5/10Stockton Elementary SchoolGrades: K-4Distance: 0.9 mi
Schools provided by the listing agent
- Elementary: Stockton
- Middle: Stockton
- High: Stockton
Source: SOMOMLS as distributed by MLS GRID. This data may not be complete. We recommend contacting the local school district to confirm school assignments for this home.
- $228,100-- bd-- ba1.2k sqft508 N High St, Stockton, MO 65785Off Market
- $231,500-- bd-- ba960 sqft516 N High St, Stockton, MO 65785Off Market
- $91,600-- bd-- ba894 sqft511 North St, Stockton, MO 65785Off Market
- $86,0002 bd1 ba1k sqft509 North St, Stockton, MO 65785Off Market

- $88,1002 bd1 ba900 sqft515 North St, Stockton, MO 65785Off Market
- $227,900-- bd-- ba1.1k sqft507 N High St, Stockton, MO 65785Off Market
- $189,800-- bd-- ba992 sqft513 N High St, Stockton, MO 65785Off Market
- $--5 bd3 ba1.8k sqft516 N High St, Stockton, MO 65785Sold
A local agent can set up tours, give advice and negotiate with sellers.
Similar homes
- $235,0003 bd2 ba1.5k sqft111 W Craig Street, Stockton, MO 65785Active

 MLS ID #60328010, Ashley Burres, Billy Bruce Realty. SOMOMLS as distributed by MLS GRID
 - $279,9003 bd2 ba2.3k sqft709 N High Street, Stockton, MO 65785Active
 MLS ID #60328243, Elizabeth A. Hill, Keller Williams Local. SOMOMLS as distributed by MLS GRID
 - $230,0004 bd2 ba2k sqft315 W Skyline Drive, Stockton, MO 65785Active
 MLS ID #60305291, Haleigh Ankrom, Billy Bruce Realty. SOMOMLS as distributed by MLS GRID
 - $264,9003 bd2 ba1.7k sqft1129 S Ward Street, Stockton, MO 65785Active
 MLS ID #60319102, Tiffany J Copas, Epique Realty. SOMOMLS as distributed by MLS GRID
 - $219,0003 bd2 ba1.6k sqft807 E Surf Street, Stockton, MO 65785ActiveMLS ID #60327591, Korby Stockton, Keller Williams Local. SOMOMLS as distributed by MLS GRID
- $239,9003 bd2 ba1.3k sqft14765 E Whitetail Lane E, Stockton, MO 65785ActiveMLS ID #60315343, Korby Stockton, Keller Williams Local. SOMOMLS as distributed by MLS GRID
- $189,9003 bd2 ba1.4k sqft401 South Street, Stockton, MO 65785ActiveMLS ID #60318368, Jennifer Cully, Jenni Cully & Associates, LLC. SOMOMLS as distributed by MLS GRID
- $249,0002 bd1 ba924 sqft1309 Lucinda Lane, Stockton, MO 65785ActiveMLS ID #60326876, Patrick J Ferraccio, English Creek Realty, LLC. SOMOMLS as distributed by MLS GRID
- $269,0003 bd2 ba2.1k sqft15030 E 2020 Road, Stockton, MO 65785ActiveMLS ID #60318760, Elizabeth C Moreau, English Creek Realty, LLC. SOMOMLS as distributed by MLS GRID
- $299,9003 bd2 ba1.5k sqft103 W Blair Drive, Stockton, MO 65785ActiveMLS ID #60324789, Emily C. Mehl, All Seasons Realtors. SOMOMLS as distributed by MLS GRID
- $185,0003 bd3 ba2.1k sqft20250 S 1485 Road, Stockton, MO 65785ActiveMLS ID #60329208, Taylor Glidewell, Murney Associates - Primrose. SOMOMLS as distributed by MLS GRID
- $193,900-- bd1 ba1.1k sqft312 Rb Road, Stockton, MO 65785ActiveMLS ID #60315630, Billy Bruce, Billy Bruce Realty. SOMOMLS as distributed by MLS GRID
- $237,5001 bd1 ba850 sqft12975 E 1100, Stockton, MO 65785For SaleMLS ID #102667, Ida N Lambrecht. eXp Realty
- $237,5001 bd1 ba850 sqft12975 E 1100 County Rd, Stockton, MO 65785For Sale
 MLS ID #102667, Ida N Lambrecht, EXP Realty LLC. WCAR MO
 - $139,0002 bd1 ba1.1k sqft112 S High Street, Stockton, MO 65785ActiveMLS ID #60326860, Sheri Lynn Veitschegger, Jenni Cully & Associates, LLC. SOMOMLS as distributed by MLS GRID
- $255,0003 bd2 ba1.7k sqft3800 State Highway O, Humansville, MO 65674ActiveMLS ID #60322828, Heather M Bruce-Fitch, Billy Bruce Realty. SOMOMLS as distributed by MLS GRID
- $140,0003 bd1 ba1.4k sqft14480 E Spur N, Stockton, MO 65785ActiveMLS ID #60324041, Brenda Duncan, Jenni Cully & Associates, LLC. SOMOMLS as distributed by MLS GRID
- $225,0002 bd1 ba1k sqft804 State Route Y, Dadeville, MO 65635ActiveMLS ID #60326521, Gideon Valley Real Estate, Murney Associates - Primrose. SOMOMLS as distributed by MLS GRID
- $249,9004 bd2 ba1.8k sqft225 State Highway H, Greenfield, MO 65661Active w/ContingencyMLS ID #60321386, Emily C. Mehl, All Seasons Realtors. SOMOMLS as distributed by MLS GRID
- $155,0002 bd2 ba1k sqft16606 S 1541 Road, Stockton, MO 65785ActiveMLS ID #60317636, Tiffany J Copas, Epique Realty. SOMOMLS as distributed by MLS GRID
