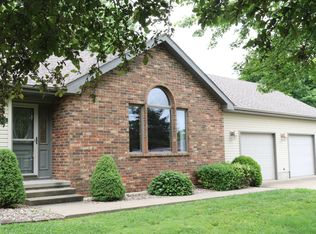
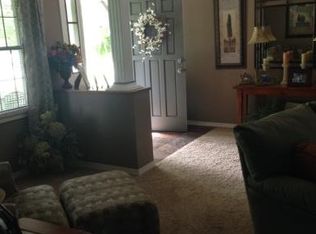
This well-built home combines great bones with an unbeatable location! Featuring 3 bedrooms and 2 bathrooms with a desirable split floor plan, this property offers both comfort and functionality. Cedar-lined closets add a touch of charm and character throughout. The spacious 3-car garage provides plenty of room for vehicles, storage, or hobbies. Situated just a chip shot from the golf course and only a strong wind away from beautiful Stockton Lake, you'll enjoy the perfect blend of recreation and peaceful living. Whether you're looking for a full-time residence or a weekend retreat, this home is ready for your personal touch! Seller has motivation and welcomes you to make an offer.
Active
Price cut: $25.1K (6/26)
$299,900
103 W Blair Drive, Stockton, MO 65785
3beds
1,568sqft
:
Get pre-qualified$1,901/mo
Single Family Residence
Built in 1988
0.4 Acres Lot
$290,800 Zestimate®
$191/sqft
$-- HOA
What's special
Desirable split floor planCedar-lined closets
- 59 days |
- 319 |
- 7 |
Zillow last checked:
Listing updated:
Listed by:
Emily C. Mehl 417-276-4295,
All Seasons Realtors
Source: SOMOMLS as distributed by MLS GRID,MLS#: 60324789
Facts & features
Interior
Bedrooms & bathrooms
- Bedrooms: 3
- Bathrooms: 2
- Full bathrooms: 2
Rooms
- Room types: Master Bedroom, Mud Room, Family Room
Heating
- Forced Air, Central, Electric
Cooling
- Central Air, Ceiling Fan(s)
Appliances
- Included: Dishwasher, Refrigerator, Electric Water Heater, Disposal
- Laundry: Main Level, W/D Hookup
Features
- Walk-in Shower, Soaking Tub, Laminate Counters, Tray Ceiling(s), Walk-In Closet(s)
- Flooring: Carpet, Linoleum
- Doors: Storm Door(s)
- Windows: Mixed
- Has basement: No
- Attic: Access Only:No Stairs
- Has fireplace: No
Interior area
- Total structure area: 1,568
- Total interior livable area: 1,568 sqft
- Finished area above ground: 1,568
- Finished area below ground: 0
Property
Parking
- Total spaces: 3
- Parking features: Parking Pad, Workshop in Garage, Paved, Oversized, Garage Faces Side, Garage Door Opener, Driveway
- Attached garage spaces: 3
- Has uncovered spaces: Yes
Features
- Levels: One
- Stories: 1
- Exterior features: Rain Gutters
- Fencing: None
- Has view: Yes
- View description: Golf Course
Lot
- Size: 0.4 Acres
- Features: Corner Lot, Dead End Street, On Golf Course, Paved, Level
Details
- Additional structures: Shed(s)
- Parcel number: 090.417000005013.02
Construction
Type & style
- Home type: SingleFamily
- Architectural style: Ranch
- Property subtype: Single Family Residence
Materials
- Brick, Vinyl Siding, Aluminum Siding
- Foundation: Poured Concrete, Crawl Space
- Roof: Composition
Condition
- Year built: 1988
Utilities & green energy
- Sewer: Public Sewer
- Water: Public
Community & HOA
Community
- Subdivision: PHILLIPS FAIRWAY
Location
- Region: Stockton
Financial & listing details
- Price per square foot: $191/sqft
- Tax assessed value: $119,510
- Annual tax amount: $958
- Date on market: 5/27/2026
- Listing terms: Cash,VA Loan,USDA/RD,FHA,Conventional
- Road surface type: Asphalt
Estimated market value
$290,800
$276,000 - $305,000
$1,444/mo
Price history
| Date | Event | Price |
|---|---|---|
| 6/26/2026 | Price change | $299,900-7.7%$191/sqft |
Source:  SOMOMLS as distributed by MLS GRID #60324789 Report a problem SOMOMLS as distributed by MLS GRID #60324789 Report a problem | ||
| 5/27/2026 | Listed for sale | $325,000$207/sqft |
Source: SOMOMLS as distributed by MLS GRID #60324789 Report a problem | ||
Public tax history
| Year | Property taxes | Tax assessment |
|---|---|---|
| 2025 | -- | $22,710 +15% |
| 2024 | $951 -0.9% | $19,750 |
| 2023 | $960 +0.1% | $19,750 |
| 2022 | $959 | $19,750 |
| 2021 | -- | $19,750 +4.3% |
| 2020 | -- | $18,940 |
| 2019 | $895 | $18,940 |
| 2018 | $895 | $18,940 |
| 2017 | -- | $18,940 +1.5% |
| 2016 | -- | $18,660 |
| 2015 | -- | $18,660 |
| 2014 | -- | $18,660 |
| 2013 | -- | $18,660 |
Find assessor info on the county website
Monthly payment
Est. payment
Payment breakdown
Explore the cost of this home by adjusting the details. Changes won't be saved.Climate risks
Neighborhood: 65785
Nearby schools
GreatSchools rating
- 5/10Stockton Middle SchoolGrades: 5-8Distance: 0.4 mi
- 5/10Stockton High SchoolGrades: 9-12Distance: 0.5 mi
- 5/10Stockton Elementary SchoolGrades: K-4Distance: 0.4 mi
Schools provided by the listing agent
- Elementary: Stockton
- Middle: Stockton
- High: Stockton
Source: SOMOMLS as distributed by MLS GRID. This data may not be complete. We recommend contacting the local school district to confirm school assignments for this home.
- $264,800-- bd-- ba2k sqft203 S Blair Dr, Stockton, MO 65785Off Market
- $--3 bd2 ba2k sqft200 N Blair Dr, Stockton, MO 65785Sold
- $316,9003 bd2 ba2.3k sqft1309 W Blair Dr, Stockton, MO 65785Off Market
- $254,000-- bd-- ba1.7k sqft106 W Blair Dr, Stockton, MO 65785Off Market
- $244,9004 bd3 ba2.2k sqft102 E Blair Dr, Stockton, MO 65785Off Market
- $199,7003 bd2 ba1.6k sqft1305 W Blair Dr, Stockton, MO 65785Off Market
- $307,800-- bd-- ba2k sqft1315 W Blair Dr, Stockton, MO 65785Off Market
- $252,6002 bd3 ba1.8k sqft202 S Blair Dr, Stockton, MO 65785Off Market
A local agent can set up tours, give advice and negotiate with sellers.
Similar homes
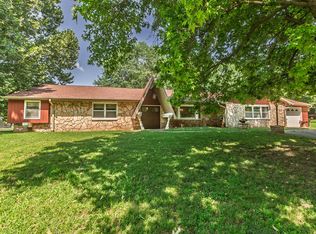
- $279,9003 bd2 ba2.3k sqft709 N High Street, Stockton, MO 65785Active
 MLS ID #60328243, Elizabeth A. Hill, Keller Williams Local. SOMOMLS as distributed by MLS GRID
 - $264,9003 bd2 ba1.7k sqft1129 S Ward Street, Stockton, MO 65785Active
 MLS ID #60319102, Tiffany J Copas, Epique Realty. SOMOMLS as distributed by MLS GRID
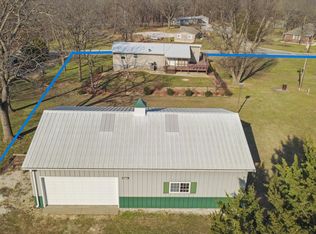
 - $269,0003 bd2 ba2.1k sqft15030 E 2020 Road, Stockton, MO 65785Active
 MLS ID #60318760, Elizabeth C Moreau, English Creek Realty, LLC. SOMOMLS as distributed by MLS GRID
 - $235,0003 bd2 ba1.5k sqft111 W Craig Street, Stockton, MO 65785Active
 MLS ID #60328010, Ashley Burres, Billy Bruce Realty. SOMOMLS as distributed by MLS GRID
 - $249,0002 bd1 ba924 sqft1309 Lucinda Lane, Stockton, MO 65785ActiveMLS ID #60326876, Patrick J Ferraccio, English Creek Realty, LLC. SOMOMLS as distributed by MLS GRID
- $189,9003 bd2 ba1.4k sqft401 South Street, Stockton, MO 65785ActiveMLS ID #60318368, Jennifer Cully, Jenni Cully & Associates, LLC. SOMOMLS as distributed by MLS GRID
- $239,9003 bd2 ba1.5k sqft510 N High Street, Stockton, MO 65785ActiveMLS ID #60325617, Kelly Roy, Missouri Home, Farm & Land Realty, LLC. SOMOMLS as distributed by MLS GRID
- $150,0003 bd2 ba1.4k sqft404 South Street, Stockton, MO 65785ActiveMLS ID #60319309, Hank Ryan, Keller Williams Local. SOMOMLS as distributed by MLS GRID
- $185,0003 bd3 ba2.1k sqft20250 S 1485 Road, Stockton, MO 65785ActiveMLS ID #60329208, Taylor Glidewell, Murney Associates - Primrose. SOMOMLS as distributed by MLS GRID
- $165,0002 bd1 ba1.2k sqft204 W Oak Street, Stockton, MO 65785ActiveMLS ID #60327273, Brenda Duncan, Jenni Cully & Associates, LLC. SOMOMLS as distributed by MLS GRID
- $219,0003 bd2 ba1.6k sqft807 E Surf Street, Stockton, MO 65785ActiveMLS ID #60327591, Korby Stockton, Keller Williams Local. SOMOMLS as distributed by MLS GRID
- $230,0004 bd2 ba2k sqft315 W Skyline Drive, Stockton, MO 65785ActiveMLS ID #60305291, Haleigh Ankrom, Billy Bruce Realty. SOMOMLS as distributed by MLS GRID
- $315,0003 bd2 ba1.2k sqft49 Ridgeview Road, Greenfield, MO 65661ActiveMLS ID #60329201, Holly Harralson, ReeceNichols - Springfield. SOMOMLS as distributed by MLS GRID
- $239,9003 bd2 ba1.3k sqft14765 E Whitetail Lane E, Stockton, MO 65785ActiveMLS ID #60315343, Korby Stockton, Keller Williams Local. SOMOMLS as distributed by MLS GRID
- $193,900-- bd1 ba1.1k sqft312 Rb Road, Stockton, MO 65785ActiveMLS ID #60315630, Billy Bruce, Billy Bruce Realty. SOMOMLS as distributed by MLS GRID
- $158,0003 bd2 ba1.3k sqft108 E Jackson Street, Stockton, MO 65785ActiveMLS ID #60325307, Matthew Griswold, Neighborhood Real Estate. SOMOMLS as distributed by MLS GRID
- $325,0003 bd2 ba1.5k sqft19180 E 920th Road, Humansville, MO 65674ActiveMLS ID #60308325, Randall D Landwehr, United Country Farm & Home Sales. SOMOMLS as distributed by MLS GRID
- $255,0003 bd2 ba1.7k sqft3800 State Highway O, Humansville, MO 65674ActiveMLS ID #60322828, Heather M Bruce-Fitch, Billy Bruce Realty. SOMOMLS as distributed by MLS GRID
- $155,0002 bd2 ba1k sqft16606 S 1541 Road, Stockton, MO 65785ActiveMLS ID #60317636, Tiffany J Copas, Epique Realty. SOMOMLS as distributed by MLS GRID
- $325,0004 bd3 ba2.2k sqft3705 E 150th Rd, El Dorado Springs, MO 64744For SaleMLS ID #2611852, Ryan Hubbard, United Country American Heartl. Heartland MLS as distributed by MLS GRID
