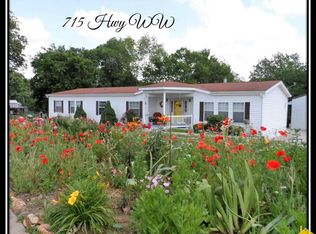
Charming & Recently refreshed, this Ranch Style Home is Move-in Ready & blends Classic Character with Modern updates! NEW! Roof, fascia, soffits and gutters in July 2023! Situated on an oversized .77ac lot, this Mid Century Modern home offers all the conveniences of town but with advantages you'd find in the country... the custom-built chicken coop with run & pen will stay! This home offers 3 bedrooms, 2 bathrooms, 2,310 sq. ft of quality living space, an oversized 1-car garge with workshop in the back, an inviting living area, formal dining and BONUS recreational room! Current sellers have made so many upgrades! Upon entry you're welcomed by a neutral color palette, NEW! Pergo Outlast+ flooring in the foyer, dining room, living room and hallway, fresh paint, wainscoting and gorgeous double front doors (Doors installed Sept 2022). You'll love sitting in the cozy living room that features beams, a wonderful built-in, and a beautiful stone hearth area with wood burning fireplace (fireplace serviced Oct-2025). The formal dining area is simply STUNNING! The kitchen features NEW! glass top stove (May 2026), NEW! Dishwasher (May 2026), fresh removable wallpaper and new light fixture. Refrigerator will stay! Beyond the kitchen you will find a nice office area, second bathroom and Laundry. Washer & Dryer convey! The current Recreation room (former 2-car garage) is the perfect space for game nights, a pool table, extra storage or it could be converted to an additional bedroom. The Master is nicely sized with new drywall, paint and trim. There are 2 additional bedrooms and 1 full bathroom that are all spacious with great closet space, too! The hall bath just underwent a full remodel including: NEW! drywall and paint, tile flooring, tub & shower surround, toilet, window trim, new vanity cabinets, double copper sinks, lighting and exhaust fan. This lovely Mid Century Modern Home is made complete with a 12x30 covered patio, oversized yard and there's plenty of room for your
Pending
Price cut: $7K (8/31)
$265,000
709 N High Street, Stockton, MO 65785
3beds
2,310sqft
Single Family Residence
Built in 1975
0.77 Acres Lot
$257,600 Zestimate®
$115/sqft
$-- HOA
What's special
Oversized yardFormal diningWonderful built-inFresh paintBonus recreational roomOffice areaNeutral color palette
- 98 days
- 65
- 2
Zillow last checked:
Listing updated:
Listed by:
Elizabeth A. Hill 417-569-3432,
Keller Williams Local,
Greg M Hill 417-350-5703,
Keller Williams Local
Source: SOMOMLS as distributed by MLS GRID,MLS#: 60328243
Facts & features
Interior
Bedrooms & bathrooms
- Bedrooms: 3
- Bathrooms: 2
- Full bathrooms: 2
Rooms
- Room types: Mud Room, Foyer, Living Areas (2)
Garage
- Area: 544
- Dimensions: 34 x 16
Heating
- Forced Air, Central, Fireplace(s), Natural Gas
Cooling
- Central Air, Ceiling Fan(s)
Appliances
- Included: Electric Cooktop, Gas Water Heater, Built-In Electric Oven, Dishwasher
- Laundry: In Garage, W/D Hookup
Features
- High Speed Internet, Laminate Counters, Beamed Ceilings
- Flooring: Carpet, Engineered Hardwood, Tile
- Has basement: No
- Has fireplace: Yes
- Fireplace features: Family Room, Blower Fan, Two or More, Wood Burning, Stone, Outside
Interior area
- Total structure area: 2,854
- Total interior livable area: 2,310 sqft
- Finished area above ground: 2,310
- Finished area below ground: 0
Property
Parking
- Total spaces: 1
- Parking features: Boat, Workshop in Garage, Paved, Garage Faces Front, Garage Door Opener, Driveway
- Attached garage spaces: 1
- Has uncovered spaces: Yes
Features
- Levels: One
- Stories: 1
- Patio & porch: Covered, Rear Porch
- Exterior features: Rain Gutters
Lot
- Size: 0.77 Acres
- Features: Landscaped, Paved, Level
Details
- Parcel number: 093.208001008012.00
Construction
Type & style
- Home type: SingleFamily
- Architectural style: Ranch
- Property subtype: Single Family Residence
Materials
- Wood Siding
- Foundation: Poured Concrete, Slab
- Roof: Composition
Condition
- Year built: 1975
Utilities & green energy
- Sewer: Public Sewer
- Water: Public
Community & HOA
Community
- Subdivision: CRESTVIEW
Location
- Region: Stockton
Financial & listing details
- Price per square foot: $115/sqft
- Tax assessed value: $138,340
- Annual tax amount: $1,184
- Date on market: 7/7/2026
- Listing terms: Cash,VA Loan,USDA/RD,FHA,Conventional
- Road surface type: Asphalt
Estimated market value
$257,600
$245,000 - $270,000
$1,529/mo
Price history
| Date | Event | Price |
|---|---|---|
| 9/16/2026 | Pending sale | $265,000$115/sqft |
Source:  SOMOMLS as distributed by MLS GRID #60328243 Report a problem SOMOMLS as distributed by MLS GRID #60328243 Report a problem | ||
| 8/31/2026 | Price change | $265,000-2.6%$115/sqft |
Source: SOMOMLS as distributed by MLS GRID #60328243 Report a problem | ||
| 8/1/2026 | Price change | $272,000-2.8%$118/sqft |
Source: SOMOMLS as distributed by MLS GRID #60328243 Report a problem | ||
| 7/7/2026 | Listed for sale | $279,900+86.7%$121/sqft |
Source: SOMOMLS as distributed by MLS GRID #60328243 Report a problem | ||
| 5/10/2022 | Sold | -- |
Source: Agent Provided Report a problem | ||
| 4/6/2022 | Pending sale | $149,900$65/sqft |
Source: SOMOMLS as distributed by MLS GRID #60214017 Report a problem | ||
| 4/4/2022 | Listed for sale | $149,900$65/sqft |
Source: SOMOMLS as distributed by MLS GRID #60214017 Report a problem | ||
Public tax history
| Year | Property taxes | Tax assessment |
|---|---|---|
| 2025 | -- | $26,290 +15% |
| 2024 | $1,101 -0.9% | $22,860 |
| 2023 | $1,111 +0.1% | $22,860 |
| 2022 | $1,110 | $22,860 |
| 2021 | -- | $22,860 +4.2% |
| 2020 | -- | $21,940 |
| 2019 | -- | $21,940 |
| 2018 | -- | $21,940 |
| 2017 | -- | $21,940 |
| 2016 | -- | $21,940 |
| 2015 | -- | $21,940 |
| 2014 | -- | $21,940 +0.2% |
| 2013 | -- | $21,900 |
Find assessor info on the county website
Monthly payment
Est. payment
Payment breakdown
Explore the cost of this home by adjusting the details. Changes won't be saved.Climate risks
Neighborhood: 65785
Nearby schools
Schools provided by the listing agent
- Elementary: Stockton
- Middle: Stockton
- High: Stockton
Source: SOMOMLS as distributed by MLS GRID. This data may not be complete. We recommend contacting the local school district to confirm school assignments for this home.

Similar homes
- $264,9003 bd3 ba3.3k sqft605 South Street, Stockton, MO 65785Active w/Contingency

 MLS ID #60326996, Jennifer Cully, Jenni Cully & Associates, LLC. SOMOMLS as distributed by MLS GRID
 - $252,0003 bd2 ba1.4k sqft105 W Craig Street, Stockton, MO 65785Active
 MLS ID #60334319, Tiffany J Copas, Epique Realty. SOMOMLS as distributed by MLS GRID
 - $229,0003 bd2 ba1.5k sqft111 W Craig Street, Stockton, MO 65785Active
 MLS ID #60328010, Ashley Burres, Billy Bruce Realty. SOMOMLS as distributed by MLS GRID
 - $189,9003 bd2 ba1.3k sqft706 N Ward Street, Stockton, MO 65785Active
 MLS ID #60330761, Kelly Roy, Missouri Home, Farm & Land Realty, LLC. SOMOMLS as distributed by MLS GRID
 - $229,0003 bd2 ba2.1k sqft15030 E 2020 Road, Stockton, MO 65785Active w/ContingencyMLS ID #60318760, Elizabeth C Moreau, English Creek Realty, LLC. SOMOMLS as distributed by MLS GRID
- $189,5004 bd2 ba1.3k sqft303 S Brown Street, Stockton, MO 65785ActiveMLS ID #60332110, Elizabeth C Moreau, English Creek Realty, LLC. SOMOMLS as distributed by MLS GRID
- $174,9004 bd1 ba1.3k sqft405 S Highway J, Stockton, MO 65785ActiveMLS ID #60332767, Emily C. Mehl, All Seasons Realtors. SOMOMLS as distributed by MLS GRID
- $140,0003 bd1 ba1.2k sqft204 E Oak Street, Stockton, MO 65785ActiveMLS ID #60333543, Haleigh Ankrom, Billy Bruce Realty. SOMOMLS as distributed by MLS GRID
- $165,0002 bd1 ba1.2k sqft204 W Oak Street, Stockton, MO 65785ActiveMLS ID #60327273, Brenda Duncan, Jenni Cully & Associates, LLC. SOMOMLS as distributed by MLS GRID
- $310,0003 bd2 ba1.2k sqft49 Ridgeview Road, Greenfield, MO 65661ActiveMLS ID #60329201, Holly Harralson, ReeceNichols - Springfield. SOMOMLS as distributed by MLS GRID
- $179,0003 bd2 ba1.3k sqft1313 Lucinda Lane, Stockton, MO 65785ActiveMLS ID #60333948, Patrick J Ferraccio, English Creek Realty, LLC. SOMOMLS as distributed by MLS GRID
- $249,9004 bd2 ba1.9k sqft208 S Clompton Street, Dadeville, MO 65635ActiveMLS ID #60331448, Kelly Roy, Missouri Home, Farm & Land Realty, LLC. SOMOMLS as distributed by MLS GRID
- $250,0003 bd2 ba1.4k sqft411 E 330th Road, Humansville, MO 65674Active w/ContingencyMLS ID #60329823, John Rummel, All Seasons Realtors. SOMOMLS as distributed by MLS GRID
- $215,0003 bd2 ba2k sqft108 W Hickory Street, El Dorado Springs, MO 64744ActiveMLS ID #60332167, Frank Lambrecht, EXP Realty, LLC. SOMOMLS as distributed by MLS GRID
- $189,9003 bd3 ba1.2k sqft209 S Magnolia Street, Fair Play, MO 65649ActiveMLS ID #60336047, Robert M Partin, Partin Roweton, LLC. SOMOMLS as distributed by MLS GRID
- $299,0005 bd2 ba2.1k sqft9155 SW Highway 82, El Dorado Springs, MO 64744For Sale
 MLS ID #102726, Ida N Lambrecht, EXP Realty LLC. WCAR MO
 - $199,9004 bd2 ba1.3k sqft1001 E Airport Road, El Dorado Springs, MO 64744ActiveMLS ID #60334209, Belinda Sue Turner, Lamar-UC Buckhorn Land and Realty LLC. SOMOMLS as distributed by MLS GRID
