Beautifully Maintained Home! This property features 3 nice, big Bedrooms and 2 Baths with high vaulted ceilings. An oversized 2 car garage with a safe room provides an additional 835 square feet of space. All Hardwood floors and big, open floor plan. Sit out in the Sunroom and enjoy the early morning sunrise close to the Golf Course and Stockton Lake. Enjoy the cozy gas fireplace for those chilly days and evenings. This home is in a great location and quiet neighborhood! It is just 3 short minutes to beautiful Stockton Lake and just a short walk to the Stockton Golf Course! The kitchen shines with Granite countertops, Hickory cabinets, and all the Appliances. It also features a Utility closet with laundry area and Pantry. 2 Coat and/or Linen Closets. Plenty of storage space. The Large Master Suite includes a walk-in closet with lots of shelving and private bath with walk in shower. It has a new chain link fenced in back yard and flower garden area with a Tool shed that is ready to house your lawn mower and garden tools. This is a turnkey home ready to move in with tall, beautiful ceilings throughout. Sits on a Corner lot.
Closed
Price Unknown
200 N Blair Drive, Stockton, MO 65785
3beds
2,020sqft
Single Family Residence
Built in 1989
0.3 Acres Lot
$328,200 Zestimate®
$--/sqft
$1,546 Estimated rent
Home value
$328,200
Estimated sales range
Not available
$1,546/mo
Zestimate® history
Owner options
List your home for rent
$1,546/mo
Rent Zestimate®
Find your next renter with Zillow Rental Manager. Plus, with online applications, you can quickly screen prospective tenants – for free.
$1,546/mo
Rent Zestimate®
Refinance and save
Refinancing to a lower rate could help reduce your monthly payments and save thousands over the life of the loan.
Explore your selling options
Work with a Zillow partner agent
Leverage their expertise and Zillow's premium Showcase listings to get your home seen by more buyers.
Get startedList with your own agent
Get your home in front of millions of buyers by listing it on Zillow.
Learn how to do itSell it yourself
Take full control of how buyers see your home on Zillow by listing For Sale by Owner (FSBO).
List your homeWhat's special
Gas fireplaceGranite countertopsFlower garden areaOpen floor planHardwood floorsCorner lotHigh vaulted ceilings
Zillow last checked:
Listing updated:
Listed by:
Elizabeth C Moreau 417-276-9243,
English Creek Realty, LLC
Bought with:
Emily C. Mehl, 2006018126
Stockton Lake Properties, LLC
Source: SOMOMLS as distributed by MLS GRID,MLS#: 60295693
Facts & features
Interior
Bedrooms & bathrooms
- Bedrooms: 3
- Bathrooms: 2
- Full bathrooms: 2
Rooms
- Room types: Master Bedroom, Storm Shelter, Foyer, Sun Room, Pantry, Living Areas (2), Hearth Room, Family Room
Heating
- Forced Air, Central, Fireplace(s), Electric, Natural Gas
Cooling
- Attic Fan, Ceiling Fan(s), Central Air
Appliances
- Included: Dishwasher, Free-Standing Electric Oven, Dryer, Washer, Exhaust Fan, Microwave, Water Softener Owned, Refrigerator, Electric Water Heater, Disposal
- Laundry: Main Level, Laundry Room
Features
- High Speed Internet, Internet - Fiber Optic, Cathedral Ceiling(s), Granite Counters, Vaulted Ceiling(s), High Ceilings
- Flooring: Hardwood, Wood, Tile
- Doors: Storm Door(s)
- Windows: Drapes, Storm Window(s), Double Pane Windows, Blinds, Window Coverings
- Has basement: No
- Attic: Pull Down Stairs
- Has fireplace: Yes
- Fireplace features: Family Room, Gas, Glass Doors, Brick, Living Room
Interior area
- Total structure area: 2,020
- Total interior livable area: 2,020 sqft
- Finished area above ground: 2,020
- Finished area below ground: 0
Property
Parking
- Total spaces: 2
- Parking features: Parking Space, Side By Side, Private, Paved, Oversized, Garage Faces Front, Garage Door Opener, Driveway
- Attached garage spaces: 2
- Has uncovered spaces: Yes
Features
- Levels: One
- Stories: 1
- Patio & porch: Glass Enclosed
- Exterior features: Rain Gutters
- Fencing: Chain Link,Metal
- Has view: Yes
- View description: Panoramic
Lot
- Size: 0.3 Acres
- Features: Corner Lot, Level, Paved, Landscaped
Details
- Additional structures: Other, Storm Shelter
- Parcel number: 090.417000005013.01
Construction
Type & style
- Home type: SingleFamily
- Architectural style: Ranch
- Property subtype: Single Family Residence
Materials
- Frame, Vinyl Siding, Concrete, Brick
- Foundation: Brick/Mortar, Poured Concrete, Crawl Space
- Roof: Asphalt
Condition
- Year built: 1989
Utilities & green energy
- Sewer: Public Sewer
- Water: Public
Community & HOA
Community
- Security: Smoke Detector(s)
- Subdivision: PHILLIPS FAIRWAY
Location
- Region: Stockton
Financial & listing details
- Tax assessed value: $153,740
- Annual tax amount: $1,235
- Date on market: 5/29/2025
- Listing terms: Cash,VA Loan,FHA,Conventional
- Road surface type: Asphalt, Concrete
Price history
| Date | Event | Price |
|---|---|---|
| 11/21/2025 | Sold | -- |
Source:  SOMOMLS as distributed by MLS GRID #60295693 Report a problem SOMOMLS as distributed by MLS GRID #60295693 Report a problem | ||
| 10/17/2025 | Pending sale | $350,000$173/sqft |
Source: SOMOMLS as distributed by MLS GRID #60295693 Report a problem | ||
| 7/29/2025 | Contingent | $350,000$173/sqft |
Source: My State MLS #11509948 Report a problem | ||
| 5/29/2025 | Listed for sale | $350,000+16.7%$173/sqft |
Source: SOMOMLS as distributed by MLS GRID #60295693 Report a problem | ||
| 4/29/2025 | Sold | -- |
Source: SOMOMLS as distributed by MLS GRID #60291508 Report a problem | ||
| 4/14/2025 | Pending sale | $299,900$148/sqft |
Source: SOMOMLS as distributed by MLS GRID #60291508 Report a problem | ||
| 4/10/2025 | Listed for sale | $299,900$148/sqft |
Source: SOMOMLS as distributed by MLS GRID #60291508 Report a problem | ||
Public tax history
| Year | Property taxes | Tax assessment |
|---|---|---|
| 2025 | -- | $29,210 +15% |
| 2024 | $1,224 -0.9% | $25,400 |
| 2023 | $1,234 +0.1% | $25,400 |
| 2022 | $1,233 | $25,400 |
| 2021 | -- | $25,400 +4.3% |
| 2020 | -- | $24,360 |
| 2019 | -- | $24,360 |
| 2018 | -- | $24,360 |
| 2017 | -- | $24,360 -0.3% |
| 2016 | -- | $24,440 |
| 2015 | -- | $24,440 |
| 2014 | -- | $24,440 |
| 2013 | -- | $24,440 |
Find assessor info on the county website
Neighborhood: 65785
Nearby homes
- $251,200-- bd-- ba1.7k sqft106 W Blair Dr, Stockton, MO 65785Off Market
- $299,9003 bd2 ba1.5k sqft103 S Blair Dr, Stockton, MO 65785Pending

- $151,000-- bd-- ba1k sqft201 N Blair Dr, Stockton, MO 65785Off Market
- $196,6003 bd2 ba1.6k sqft1305 W Blair Dr, Stockton, MO 65785Off Market
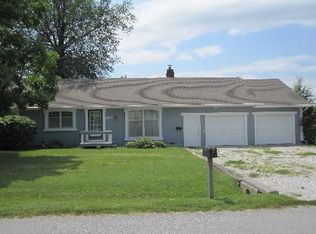
- $--4 bd4 ba2.4k sqft1301 W Blair Dr, Stockton, MO 65785Sold
- $255,900-- bd-- ba2k sqft203 S Blair Dr, Stockton, MO 65785Off Market
- $316,8003 bd2 ba2.3k sqft1309 W Blair Dr, Stockton, MO 65785Off Market
- $250,100-- bd-- ba1.9k sqft1304 E Blair Dr, Stockton, MO 65785Off Market
Nearby schools
GreatSchools rating
- 5/10Stockton Middle SchoolGrades: 5-8Distance: 0.4 mi
- 5/10Stockton High SchoolGrades: 9-12Distance: 0.5 mi
- 5/10Stockton Elementary SchoolGrades: K-4Distance: 0.4 mi
Schools provided by the listing agent
- Elementary: Stockton
- Middle: Stockton
- High: Stockton
Source: SOMOMLS as distributed by MLS GRID. This data may not be complete. We recommend contacting the local school district to confirm school assignments for this home.
Sell for more on Zillow
Get a Zillow Showcase℠ listing at no additional cost and you could sell for .
$328,200
2% more
+$6,564
With Zillow Showcase(estimated)
$334,764
- Missouri
- Cedar County
- Stockton
- 65785
- 200 N Blair Drive
Nearby cities
Nearby zip codes
Other Stockton Topics
