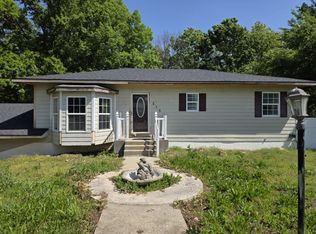

Welcome to this beautifully reimagined Stockton home, where modern comfort meets timeless farmhouse charm. Thoughtfully redone from the ground up, every detail has been carefully selected to create a warm and inviting retreat.Step inside to all-new plank flooring, chosen to perfectly complement the home's cozy character. The living room greets you with a sunny bay window overlooking the front yard--a dreamy spot to sip your morning coffee or curl up with a good book.The inviting kitchen flows easily with space for both dining and gathering, featuring granite countertops, quality cabinetry, and a convenient open bar area. The main level offers two bedrooms and two bathrooms, including a primary suite with a walk-in shower and in-suite washer/dryer hookups for everyday convenience.The lower level expands your living space with two additional bedrooms, a utility room with a second washer/dryer hookup, and a cozy family room. You'll also find the attached two-car garage with a handy workbench area--perfect for projects or storage.Step outside to enjoy the brand-new deck, overlooking a peaceful, tree-lined backyard that feels private and serene, yet still offers the convenience of being in town.Blending thoughtful updates with farmhouse-inspired charm, this Stockton home is ready to welcome its next chapter.
Pending
Price cut: $20K (7/5)
$230,000
315 W Skyline Drive, Stockton, MO 65785
4beds
2,092sqft
:
Get pre-qualified$1,474/mo
Single Family Residence
Built in 1980
0.43 Acres Lot
$225,400 Zestimate®
$110/sqft
$-- HOA
What's special
Peaceful tree-lined backyardBrand-new deckGranite countertopsLower levelUtility roomPrimary suiteSunny bay window
- 313 days |
- 918 |
- 67 |
Zillow last checked:
Listing updated:
Listed by:
Haleigh Ankrom 417-298-4088,
Billy Bruce Realty
Source: SOMOMLS as distributed by MLS GRID,MLS#: 60305291
Facts & features
Interior
Bedrooms & bathrooms
- Bedrooms: 4
- Bathrooms: 2
- Full bathrooms: 2
Rooms
- Room types: Bedroom, Bonus Room, Pantry, Office, Family Room, Master Bedroom
Heating
- Central, Electric
Cooling
- Central Air
Appliances
- Included: Dishwasher, Free-Standing Electric Oven, Dryer, Washer, Refrigerator, Electric Water Heater
- Laundry: In Basement
Features
- Walk-in Shower, Granite Counters
- Flooring: Vinyl
- Windows: Double Pane Windows
- Basement: Walk-Out Access,Utility,Walk-Up Access,Partially Finished,Full
- Attic: Access Only:No Stairs
- Has fireplace: No
Interior area
- Total structure area: 2,184
- Total interior livable area: 2,092 sqft
- Finished area above ground: 1,092
- Finished area below ground: 1,000
Property
Parking
- Total spaces: 2
- Parking features: Driveway, On Street, Garage Faces Side
- Attached garage spaces: 2
- Has uncovered spaces: Yes
Features
- Levels: One
- Stories: 1
- Patio & porch: Deck, Front Porch
- Fencing: Partial,Privacy
Lot
- Size: 0.43 Acres
Details
- Parcel number: 093.208001010032.00
Construction
Type & style
- Home type: SingleFamily
- Architectural style: Ranch
- Property subtype: Single Family Residence
Materials
- HardiPlank Type
- Foundation: Poured Concrete
- Roof: Composition
Condition
- Year built: 1980
Utilities & green energy
- Sewer: Public Sewer
- Water: Public
Community & HOA
Community
- Subdivision: NORTH CITY VIEW
Location
- Region: Stockton
Financial & listing details
- Price per square foot: $110/sqft
- Tax assessed value: $83,550
- Annual tax amount: $664
- Date on market: 9/21/2025
- Listing terms: Cash,VA Loan,USDA/RD,FHA,Conventional
- Road surface type: Asphalt
Estimated market value
$225,400
$214,000 - $237,000
$1,659/mo
Price history
| Date | Event | Price |
|---|---|---|
| 8/1/2026 | Pending sale | $230,000$110/sqft |
Source:  SOMOMLS as distributed by MLS GRID #60305291 Report a problem SOMOMLS as distributed by MLS GRID #60305291 Report a problem | ||
| 7/5/2026 | Price change | $230,000-8%$110/sqft |
Source: SOMOMLS as distributed by MLS GRID #60305291 Report a problem | ||
| 4/22/2026 | Price change | $250,000-3.5%$120/sqft |
Source: SOMOMLS as distributed by MLS GRID #60305291 Report a problem | ||
| 1/23/2026 | Price change | $259,000-3.7%$124/sqft |
Source: SOMOMLS as distributed by MLS GRID #60305291 Report a problem | ||
| 10/24/2025 | Price change | $269,000-2.2%$129/sqft |
Source: SOMOMLS as distributed by MLS GRID #60305291 Report a problem | ||
| 9/21/2025 | Listed for sale | $275,000$131/sqft |
Source: SOMOMLS as distributed by MLS GRID #60305291 Report a problem | ||
| 1/26/2010 | Sold | -- |
Source: Public Record Report a problem | ||
Public tax history
| Year | Property taxes | Tax assessment |
|---|---|---|
| 2025 | -- | $15,870 +15% |
| 2024 | $665 -0.9% | $13,800 -0.1% |
| 2023 | $671 +0.1% | $13,810 |
| 2022 | $670 | $13,810 |
| 2021 | -- | $13,810 +3.6% |
| 2020 | -- | $13,330 |
| 2019 | $630 | $13,330 |
| 2018 | $630 | $13,330 |
| 2017 | -- | $13,330 |
| 2016 | -- | $13,330 |
| 2015 | -- | $13,330 |
| 2014 | -- | $13,330 |
| 2013 | -- | $13,330 |
Find assessor info on the county website
Monthly payment
Est. payment
Payment breakdown
Explore the cost of this home by adjusting the details. Changes won't be saved.Climate risks
Neighborhood: 65785
Nearby schools
GreatSchools rating
- 5/10Stockton Middle SchoolGrades: 5-8Distance: 1.2 mi
- 5/10Stockton High SchoolGrades: 9-12Distance: 1.9 mi
- 5/10Stockton Elementary SchoolGrades: K-4Distance: 1.2 mi
Schools provided by the listing agent
- Elementary: Stockton
- Middle: Stockton
- High: Stockton
Source: SOMOMLS as distributed by MLS GRID. This data may not be complete. We recommend contacting the local school district to confirm school assignments for this home.
- $--3 bd2 ba-- sqft315 Skyline Dr, Stockton, MO 65785Sold
- $70,1703 bd2 ba1k sqft315 W Skyline St, Stockton, MO 65785Off Market
- $195,3003 bd2 ba2.1k sqft310 W Skyline St, Stockton, MO 65785Off Market

- $201,4003 bd2 ba1.8k sqft802 N Terrace Ln, Stockton, MO 65785Off Market
- $175,800-- bd-- ba1k sqft401 N Terrace Ln, Stockton, MO 65785Off Market
- $180,000-- bd-- ba1k sqft305 W Skyline St, Stockton, MO 65785Off Market
- $151,200-- bd-- ba1k sqft720 N Terrace Ln, Stockton, MO 65785Off Market
- $166,900-- bd-- ba1k sqft805 N Terrace Ln, Stockton, MO 65785Off Market
A local agent can set up tours, give advice and negotiate with sellers.
Similar homes
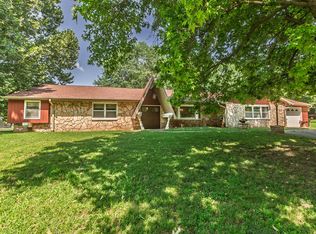
- $279,9003 bd2 ba2.3k sqft709 N High Street, Stockton, MO 65785Active
 MLS ID #60328243, Elizabeth A. Hill, Keller Williams Local. SOMOMLS as distributed by MLS GRID
 - $235,0003 bd2 ba1.5k sqft111 W Craig Street, Stockton, MO 65785Active
 MLS ID #60328010, Ashley Burres, Billy Bruce Realty. SOMOMLS as distributed by MLS GRID
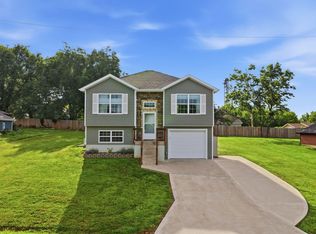
 - $239,9003 bd2 ba1.5k sqft510 N High Street, Stockton, MO 65785Active
 MLS ID #60325617, Kelly Roy, Missouri Home, Farm & Land Realty, LLC. SOMOMLS as distributed by MLS GRID
 - $229,0003 bd2 ba2.1k sqft15030 E 2020 Road, Stockton, MO 65785Active
 MLS ID #60318760, Elizabeth C Moreau, English Creek Realty, LLC. SOMOMLS as distributed by MLS GRID
 - $219,0003 bd2 ba1.6k sqft807 E Surf Street, Stockton, MO 65785ActiveMLS ID #60327591, Korby Stockton, Keller Williams Local. SOMOMLS as distributed by MLS GRID
- $185,0003 bd3 ba2.1k sqft20250 S 1485 Road, Stockton, MO 65785ActiveMLS ID #60329208, Taylor Glidewell, Murney Associates - Primrose. SOMOMLS as distributed by MLS GRID
- $189,9003 bd2 ba1.4k sqft401 South Street, Stockton, MO 65785ActiveMLS ID #60318368, Jennifer Cully, Jenni Cully & Associates, LLC. SOMOMLS as distributed by MLS GRID
- $169,0003 bd2 ba2.6k sqft12175 S B, Stockton, MO 65785For SaleMLS ID #101543, Ida N Lambrecht. eXp Realty
- $239,9003 bd2 ba1.3k sqft14765 E Whitetail Lane E, Stockton, MO 65785ActiveMLS ID #60315343, Korby Stockton, Keller Williams Local. SOMOMLS as distributed by MLS GRID
- $169,0003 bd2 ba2.6k sqft12175 E Highway B, Stockton, MO 65785For Sale
 MLS ID #101543, Ida N Lambrecht, EXP Realty LLC. WCAR MO
 - $255,0003 bd2 ba1.7k sqft3800 State Highway O, Humansville, MO 65674ActiveMLS ID #60322828, Heather M Bruce-Fitch, Billy Bruce Realty. SOMOMLS as distributed by MLS GRID
- $250,0003 bd2 ba1.4k sqft411 E 330th Road, Humansville, MO 65674ActiveMLS ID #60329823, John Rummel, All Seasons Realtors. SOMOMLS as distributed by MLS GRID
- $139,0002 bd1 ba1.1k sqft112 S High Street, Stockton, MO 65785ActiveMLS ID #60326860, Sheri Lynn Veitschegger, Jenni Cully & Associates, LLC. SOMOMLS as distributed by MLS GRID
- $140,0003 bd1 ba1.4k sqft14480 E Spur N, Stockton, MO 65785ActiveMLS ID #60324041, Brenda Duncan, Jenni Cully & Associates, LLC. SOMOMLS as distributed by MLS GRID
- $179,9004 bd3 ba1.4k sqft408 E Human Street, Humansville, MO 65674ActiveMLS ID #60329961, Nicholas Lemuel Henderson, Akins Realty. SOMOMLS as distributed by MLS GRID
- $225,0002 bd1 ba1k sqft804 State Route Y, Dadeville, MO 65635ActiveMLS ID #60326521, Gideon Valley Real Estate, Murney Associates - Primrose. SOMOMLS as distributed by MLS GRID
- $249,9004 bd2 ba1.8k sqft225 State Highway H, Greenfield, MO 65661Active w/ContingencyMLS ID #60321386, Emily C. Mehl, All Seasons Realtors. SOMOMLS as distributed by MLS GRID
- $315,0003 bd2 ba1.2k sqft49 Ridgeview Road, Greenfield, MO 65661ActiveMLS ID #60329201, Holly Harralson, ReeceNichols - Springfield. SOMOMLS as distributed by MLS GRID
- $169,0003 bd2 ba1.2k sqft411 N Walnut Street, Fair Play, MO 65649ActiveMLS ID #60329655, Billy Bruce, Billy Bruce Realty. SOMOMLS as distributed by MLS GRID
- $325,0003 bd2 ba1.5k sqft19180 E 920th Road, Humansville, MO 65674ActiveMLS ID #60308325, Randall D Landwehr, United Country Farm & Home Sales. SOMOMLS as distributed by MLS GRID
