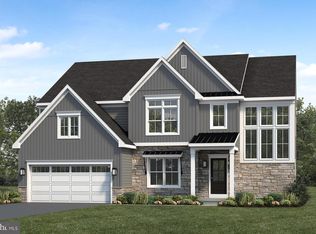
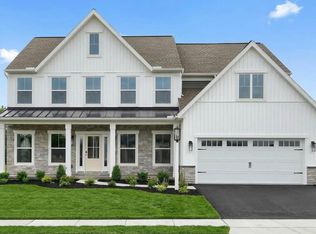
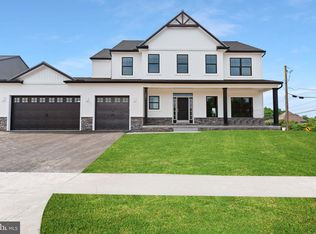
Timeless Design, Elegant Exterior, Open Floor Plan with First-Floor Owner’s Suite Distinguished, elegant exterior offers a timeless design with all the amenities you need for your busy lifestyle. The ample eat-in kitchen features abundant countertops and cabinets. Open and spacious family room perfect for entertaining or growing families. Many custom features at attainable prices.*This listing is a representation of what can be built in this community.* * Price includes base lot cost and base home price only.*
New construction
$637,500
0 Edorma Ct, Harrisburg, PA 17112
4beds
2,868sqft
Single Family Residence
Built in ----
-- sqft lot
$-- Zestimate®
$222/sqft
$50/mo HOA
What's special
Open floor planAmple eat-in kitchenElegant exteriorTimeless designAbundant countertops and cabinets
- 905 days
- 87
- 0
Zillow last checked:
Listing updated:
Listed by:
Paul Zimmerman 717-733-5467,
Today's Realty (717) 733-5467
Source: Bright MLS,MLS#: PADA2031122
Facts & features
Interior
Bedrooms & bathrooms
- Bedrooms: 4
- Bathrooms: 3
- Full bathrooms: 2
- 1/2 bathrooms: 1
- Main level bathrooms: 2
- Main level bedrooms: 1
Rooms
- Room types: Dining Room, Primary Bedroom, Bedroom 2, Bedroom 3, Bedroom 4, Kitchen, Basement, Breakfast Room, Study, Great Room, Laundry, Bathroom 2, Primary Bathroom, Half Bath
Primary bedroom
- Features: Attached Bathroom, Walk-In Closet(s)
- Level: Main
- Area: 225 Square Feet
- Dimensions: 15 X 15
Bedroom 2
- Level: Upper
- Area: 156 Square Feet
- Dimensions: 12 X 13
Bedroom 3
- Level: Upper
- Area: 132 Square Feet
- Dimensions: 11 X 12
Bedroom 4
- Level: Upper
- Area: 156 Square Feet
- Dimensions: 13 X 12
Primary bathroom
- Level: Main
Bathroom 2
- Level: Upper
Basement
- Level: Lower
Breakfast room
- Level: Main
- Area: 88 Square Feet
- Dimensions: 11 X 8
Dining room
- Level: Main
- Area: 156 Square Feet
- Dimensions: 12 X 13
Great room
- Level: Main
- Area: 342 Square Feet
- Dimensions: 18 X 19
Half bath
- Level: Main
Kitchen
- Features: Kitchen Island, Pantry
- Level: Main
- Area: 208 Square Feet
- Dimensions: 16 X 13
Laundry
- Level: Main
Study
- Level: Main
- Area: 180 Square Feet
- Dimensions: 15 X 12
Heating
- Forced Air, Natural Gas
Cooling
- Central Air, Electric
Appliances
- Included: Electric Water Heater
- Laundry: Laundry Room
Features
- 9'+ Ceilings
- Basement: Full
- Has fireplace: No
Interior area
- Total structure area: 2,868
- Total interior livable area: 2,868 sqft
- Finished area above ground: 2,868
Property
Parking
- Total spaces: 2
- Parking features: Garage Faces Front, Attached, Driveway
- Attached garage spaces: 2
- Has uncovered spaces: Yes
Accessibility
- Accessibility features: None
Features
- Levels: Two
- Stories: 2
- Pool features: None
Details
- Additional structures: Above Grade
- Parcel number: NO TAX RECORD
- Zoning: RESIDENTIAL
- Special conditions: Standard
Construction
Type & style
- Home type: SingleFamily
- Architectural style: Traditional
- Property subtype: Single Family Residence
Materials
- Batts Insulation, Stick Built, Vinyl Siding
- Foundation: Concrete Perimeter
Condition
- Excellent
- New construction: Yes
Details
- Builder model: Westbrooke
- Builder name: Landmark Homes
Utilities & green energy
- Sewer: Public Sewer
- Water: Public
Community & HOA
Community
- Subdivision: The Meadows At Colonial Club
HOA
- Has HOA: Yes
- HOA fee: $50 monthly
Location
- Region: Harrisburg
- Municipality: LOWER PAXTON TWP
Financial & listing details
- Price per square foot: $222/sqft
- Annual tax amount: $7,697
- Date on market: 3/8/2024
- Listing agreement: Exclusive Right To Sell
- Listing terms: Cash,Conventional
- Ownership: Fee Simple
Estimated market value
Not available
Estimated sales range
Not available
$2,906/mo
Price history
| Date | Event | Price |
|---|---|---|
| 8/16/2024 | Price change | $637,500+1.2%$222/sqft |
Source:  Bright MLS #PADA2031122 Report a problem Bright MLS #PADA2031122 Report a problem | ||
| 5/17/2024 | Price change | $630,000+0.6%$220/sqft |
Source: Bright MLS #PADA2031122 Report a problem | ||
| 4/12/2024 | Price change | $626,300+1.9%$218/sqft |
Source: Bright MLS #PADA2031122 Report a problem | ||
| 3/8/2024 | Listed for sale | $614,700$214/sqft |
Source: Bright MLS #PADA2031122 Report a problem | ||
Public tax history
Tax history is unavailable.
Monthly payment
Est. payment
Payment breakdown
Explore the cost of this home by adjusting the details. Changes won't be saved.Climate risks
Neighborhood: 17112
Nearby schools
Schools provided by the listing agent
- High: Central Dauphin
- District: Central Dauphin
Source: Bright MLS. This data may not be complete. We recommend contacting the local school district to confirm school assignments for this home.
Similar homes
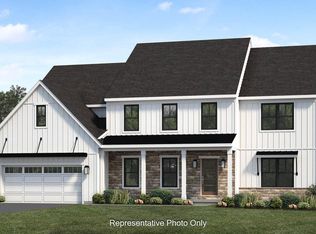
- $705,0004 bd4 ba3.8k sqft1 Edorma Ct, Harrisburg, PA 17112New Construction
 MLS ID #PADA2031128, Paul Zimmerman, Today's Realty. Bright MLS
 - from $594,9004 bd4 ba3.1k sqftMadison Plan, Nissley Run, Harrisburg, PA 17112New Construction
 EGStoltzfus
 - from $544,9004 bd3 ba2.7k sqftGlenmoore Plan, Nissley Run, Harrisburg, PA 17112New Construction
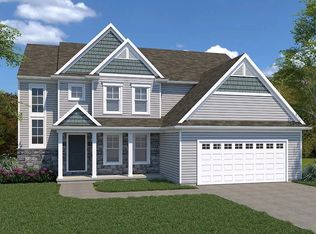 EGStoltzfus
 - from $590,9004 bd4 ba3.6k sqftHuntington Plan, Nissley Run, Harrisburg, PA 17112New Construction
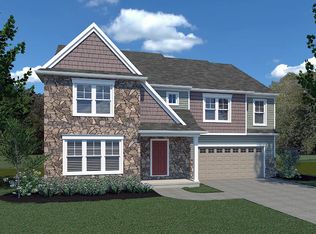 EGStoltzfus
 - $538,9004 bd3 ba2.3k sqft2501 Hawthorne Dr, Harrisburg, PA 17110New ConstructionBright MLS
- $664,9904 bd3 ba2.6k sqft131 Alexandria Dr, Annville, PA 17003New ConstructionBright MLS
- $635,0004 bd4 ba3.5k sqft1 Dahlia Cir, Lebanon, PA 17042New ConstructionMLS ID #PALN2013836, Paul Zimmerman, Today's Realty. Bright MLS
- $599,9904 bd2 ba2.5k sqft219 Rockville Blvd, Marysville, PA 17053New ConstructionBright MLS
