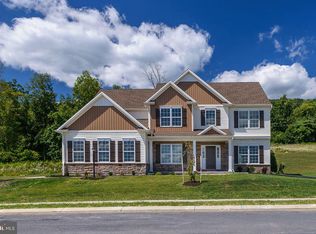
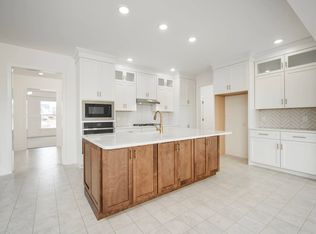
Spacious Two-Story, with 4 Bedrooms, 2.5 Baths, and a 2-Car Garage Lots of room in this two-story, 4,000+ sq ft home with 4 bedrooms, 2.5 baths, and a 2-car garage. Plenty of space for relaxing and entertaining with a floor plan that includes a great room with 2-story ceilings, living room, study, and formal dining room. Kitchen opens to sunny breakfast area, with access to the patio (or optional deck). Owner’s suite (with optional tray ceiling) includes dressing area, double closets, and a private bath with optional whirlpool. *This listing is a representation of what can be built in this community.* *Price includes base lot cost and base home price only.*
New construction
$705,000
1 Edorma Ct, Harrisburg, PA 17112
4beds
3,824sqft
Single Family Residence
Built in ----
-- sqft lot
$654,600 Zestimate®
$184/sqft
$50/mo HOA
What's special
- 905 days
- 118
- 1
Zillow last checked:
Listing updated:
Listed by:
Paul Zimmerman 717-733-5467,
Today's Realty (717) 733-5467
Source: Bright MLS,MLS#: PADA2031128
Facts & features
Interior
Bedrooms & bathrooms
- Bedrooms: 4
- Bathrooms: 4
- Full bathrooms: 3
- 1/2 bathrooms: 1
- Main level bathrooms: 1
Rooms
- Room types: Living Room, Dining Room, Primary Bedroom, Bedroom 2, Bedroom 3, Bedroom 4, Kitchen, Basement, Breakfast Room, Study, Great Room, Laundry, Bathroom 2, Bathroom 3, Primary Bathroom, Half Bath
Primary bedroom
- Features: Attached Bathroom, Walk-In Closet(s)
- Level: Upper
- Area: 289 Square Feet
- Dimensions: 17 X 17
Bedroom 2
- Features: Attached Bathroom
- Level: Upper
- Area: 182 Square Feet
- Dimensions: 14 X 13
Bedroom 3
- Features: Attached Bathroom
- Level: Upper
- Area: 154 Square Feet
- Dimensions: 14 X 11
Bedroom 4
- Features: Attached Bathroom
- Level: Upper
- Area: 156 Square Feet
- Dimensions: 13 X 12
Primary bathroom
- Level: Upper
Bathroom 2
- Features: Jack and Jill Bathroom, Bathroom - Tub Shower, Double Sink
- Level: Upper
Bathroom 3
- Level: Upper
Basement
- Level: Lower
Breakfast room
- Level: Main
- Area: 120 Square Feet
- Dimensions: 15 X 8
Dining room
- Level: Main
- Area: 208 Square Feet
- Dimensions: 13 X 16
Great room
- Level: Main
- Area: 306 Square Feet
- Dimensions: 17 X 18
Half bath
- Level: Main
Kitchen
- Features: Kitchen Island, Pantry
- Level: Main
- Area: 270 Square Feet
- Dimensions: 15 X 18
Laundry
- Level: Upper
Living room
- Level: Main
- Area: 168 Square Feet
- Dimensions: 14 X 12
Study
- Level: Main
- Area: 182 Square Feet
- Dimensions: 14 X 13
Heating
- Forced Air, Natural Gas
Cooling
- Central Air, Electric
Appliances
- Included: Electric Water Heater
- Laundry: Laundry Room
Features
- 9'+ Ceilings
- Basement: Full
- Has fireplace: No
Interior area
- Total structure area: 3,824
- Total interior livable area: 3,824 sqft
- Finished area above ground: 3,824
Property
Parking
- Total spaces: 2
- Parking features: Garage Faces Front, Attached, Driveway
- Attached garage spaces: 2
- Has uncovered spaces: Yes
Accessibility
- Accessibility features: None
Features
- Levels: Two
- Stories: 2
- Pool features: None
Details
- Additional structures: Above Grade
- Parcel number: NO TAX RECORD
- Zoning: RESIDENTIAL
- Special conditions: Standard
Construction
Type & style
- Home type: SingleFamily
- Architectural style: Traditional
- Property subtype: Single Family Residence
Materials
- Batts Insulation, Stick Built, Vinyl Siding
- Foundation: Concrete Perimeter
Condition
- Excellent
- New construction: Yes
Details
- Builder model: Silverbrooke
- Builder name: Landmark Homes
Utilities & green energy
- Sewer: Public Sewer
- Water: Public
Community & HOA
Community
- Subdivision: The Meadows At Colonial Club
HOA
- Has HOA: Yes
- HOA fee: $50 monthly
Location
- Region: Harrisburg
- Municipality: LOWER PAXTON TWP
Financial & listing details
- Price per square foot: $184/sqft
- Annual tax amount: $8,514
- Date on market: 3/8/2024
- Listing agreement: Exclusive Right To Sell
- Listing terms: Cash,Conventional
- Ownership: Fee Simple
Estimated market value
$654,600
$596,000 - $720,000
$3,516/mo
Price history
| Date | Event | Price |
|---|---|---|
| 8/16/2024 | Price change | $705,000+1.2%$184/sqft |
Source:  Bright MLS #PADA2031128 Report a problem Bright MLS #PADA2031128 Report a problem | ||
| 5/17/2024 | Price change | $696,700+0.6%$182/sqft |
Source: Bright MLS #PADA2031128 Report a problem | ||
| 4/12/2024 | Price change | $692,600+1.9%$181/sqft |
Source: Bright MLS #PADA2031128 Report a problem | ||
| 3/8/2024 | Listed for sale | $680,000$178/sqft |
Source: Bright MLS #PADA2031128 Report a problem | ||
Public tax history
Tax history is unavailable.
Monthly payment
Est. payment
Payment breakdown
Explore the cost of this home by adjusting the details. Changes won't be saved.Climate risks
Neighborhood: Linglestown
Nearby schools
Schools provided by the listing agent
- High: Central Dauphin
- District: Central Dauphin
Source: Bright MLS. This data may not be complete. We recommend contacting the local school district to confirm school assignments for this home.
Similar homes
- $637,5004 bd3 ba2.8k sqft0 Edorma Ct, Harrisburg, PA 17112New Construction

 MLS ID #PADA2031122, Paul Zimmerman, Today's Realty. Bright MLS
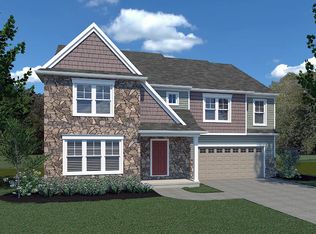
 - from $673,9005 bd6 ba4.3k sqftMontgomery Plan, Nissley Run, Harrisburg, PA 17112New Construction
 EGStoltzfus
 - from $590,9004 bd4 ba3.6k sqftHuntington Plan, Nissley Run, Harrisburg, PA 17112New Construction
 EGStoltzfus
 - from $594,9004 bd4 ba3.1k sqftMadison Plan, Nissley Run, Harrisburg, PA 17112New Construction
 EGStoltzfus
 - $538,9004 bd3 ba2.3k sqft2501 Hawthorne Dr, Harrisburg, PA 17110New ConstructionBright MLS
- $664,9904 bd3 ba2.6k sqft131 Alexandria Dr, Annville, PA 17003New ConstructionBright MLS
- $635,0004 bd4 ba3.5k sqft1 Dahlia Cir, Lebanon, PA 17042New ConstructionMLS ID #PALN2013836, Paul Zimmerman, Today's Realty. Bright MLS
