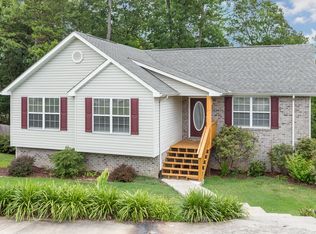
The Claiborne floor plan at the GreenTech Homes community The Farmstead.. The Farmstead is a Neo-traditional community built using classic neighborhood land planning and design principles that pattern pedestrian-oriented 19th century European and American towns. This exciting new 240 home community will include amazing features such as: community plaza for music and events, food truck hook-ups for neighborhood gatherings, multiple fire pit zones for family and community engagements, acres of centralized green spaces for relaxation and activities, large resort-style pool, centralized clubhouse with kitchen and exercise amenities, pickleball court, dog park, lamp-lit sidewalks, gas lantern front porches and more! The Claiborne floor plan is our lovely single-story courtyard home. As you enter into the exterior covered passageway, you'll be greeted by an 8ft glass door adorned with a charming gas-lit lantern. You'll walk into a well-lit, formal foyer before transitioning into your open floor plan. The downstairs is standard with 10ft ceilings and 8ft doors, making each space feel elevated and elegant. The large kitchen will have views of the courtyard from the kitchen window and open connectivity to the living room. Your covered patio will open up to a private sodded courtyard. The very nicely sized primary bedroom is located in the rear of the main level, privately tucked away through a vestibule, and is over 220 sq ft in size. The nicely sized guest bedrooms are located in the
This property is not currently displayed as for sale or rent on Zillow. This may be different from what's on other websites or public sources.