3 CAR GARAGE OPTION! - Presenting the Hearthstone Plan by Canaan Builders. 4 Bedrooms with a bonus and option for 5th bedroom! 9ft ceilings on main level and 8ft ceilings upstairs. Quartz countertops throughout. Kitchen features soft close cabinets and drawers as well as LG Electric appliances.
Buyer has the ability to customize as they see fit! If you can dream it, we can do it!
SEE US AT THE MODEL HOME OPEN 2-4pm Thur/Fri/Sun.
Home is available for 100% USDA financing. Contact our preferred lender to see how you can close on your new home with as little as $100!!! Seller to provide 1% closing cost credit with use of preferred lender and title company. Preferred lender to provide additional 1%.
Active
$579,900
0 Forkhorn Lot 86, Bell Buckle, TN 37020
5beds
2,409sqft
Single Family Residence, Residential
Built in 2026
0.25 Acres Lot
$-- Zestimate®
$241/sqft
$95/mo HOA
What's special
Quartz countertops throughoutLg electric appliances
- 170 days |
- 31 |
- 0 |
Zillow last checked:
Listing updated:
Listed by:
Tony Crabtree 615-815-4283,
Exit Realty Bob Lamb & Associates 615-896-5656
Source: RealTracs MLS as distributed by MLS GRID,MLS#: 3120212
Facts & features
Interior
Bedrooms & bathrooms
- Bedrooms: 5
- Bathrooms: 3
- Full bathrooms: 2
- 1/2 bathrooms: 1
- Main level bedrooms: 2
Recreation room
- Features: Second Floor
- Level: Second Floor
Heating
- Electric
Cooling
- Central Air
Appliances
- Included: Electric Oven, Electric Range, Dishwasher, Refrigerator
Features
- Flooring: Carpet, Tile, Vinyl
- Basement: None
Interior area
- Total structure area: 2,409
- Total interior livable area: 2,409 sqft
- Finished area above ground: 2,409
Property
Parking
- Total spaces: 3
- Parking features: Garage Faces Front
- Attached garage spaces: 3
Features
- Levels: Two
- Stories: 2
Lot
- Size: 0.25 Acres
- Dimensions: .23
Details
- Special conditions: Standard
Construction
Type & style
- Home type: SingleFamily
- Property subtype: Single Family Residence, Residential
Materials
- Hardboard Siding
Condition
- New construction: Yes
- Year built: 2026
Utilities & green energy
- Sewer: STEP System
- Water: Private
- Utilities for property: Electricity Available, Water Available
Community & HOA
Community
- Subdivision: Staghorn
HOA
- Has HOA: Yes
- Services included: Internet
- HOA fee: $95 monthly
Location
- Region: Bell Buckle
Financial & listing details
- Price per square foot: $241/sqft
- Annual tax amount: $1
- Date on market: 2/2/2026
- Date available: 01/01/2026
- Electric utility on property: Yes
Estimated market value
Not available
Estimated sales range
Not available
Not available
Price history
| Date | Event | Price |
|---|---|---|
| 2/2/2026 | Listed for sale | $579,900$241/sqft |
Source:  RealTracs MLS as distributed by MLS GRID #3120212 Report a problem RealTracs MLS as distributed by MLS GRID #3120212 Report a problem | ||
Public tax history
Tax history is unavailable.
Monthly payment
Est. payment
Payment breakdown
Explore the cost of this home by adjusting the details. Changes won't be saved.Climate risks
Neighborhood: 37020
Nearby schools
GreatSchools rating
- 8/10Christiana Elementary SchoolGrades: PK-5Distance: 6.3 mi
- 9/10Rockvale Middle SchoolGrades: 6-8Distance: 8.9 mi
- 8/10Rockvale High SchoolGrades: 9-12Distance: 8.9 mi
Schools provided by the listing agent
- Elementary: Christiana Elementary
- Middle: Rockvale Middle School
- High: Rockvale High School
Source: RealTracs MLS as distributed by MLS GRID. This data may not be complete. We recommend contacting the local school district to confirm school assignments for this home.
- $510,0003 bd2 ba2.1k sqft0 Stonehorn Dr LOT 79, Bell Buckle, TN 37020Sold

- $465,0004 bd3 ba2k sqft0 Stonehorn Dr LOT 81, Bell Buckle, TN 37020Sold
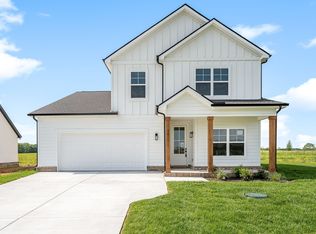
- $514,9003 bd2 ba2.1k sqft10116 Forkhorn Ln LOT 96, Bell Buckle, TN 37020New Construction
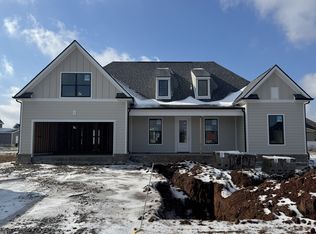
- $514,9003 bd2 ba2.1k sqft10124 Forkhorn Ln LOT 98, Bell Buckle, TN 37020New Construction
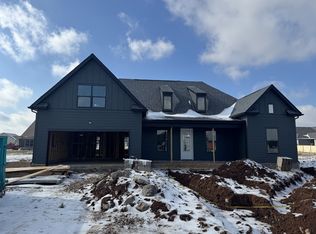
- $524,9003 bd2 ba2.1k sqft3113 Stonehorn Dr LOT 84, Bell Buckle, TN 37020New Construction
- $549,9005 bd3 ba2.4k sqft3121 Stonehorn Dr LOT 82, Bell Buckle, TN 37020New Construction
- $549,9005 bd3 ba2.4k sqft10123 Forkhorn LOT 87, Bell Buckle, TN 37020New Construction
- $549,9005 bd3 ba2.4k sqft10115 Forkhorn LOT 89, Bell Buckle, TN 37020New Construction
A local agent can set up tours, give advice and negotiate with sellers.
Similar homes
- $549,9005 bd3 ba2.4k sqft10115 Forkhorn Lot 89, Bell Buckle, TN 37020New Construction
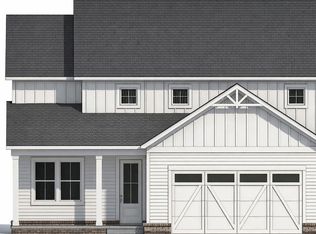
 MLS ID #3120208, Tony Crabtree. RealTracs MLS as distributed by MLS GRID
 - $549,9005 bd3 ba2.4k sqft3121 Stonehorn Dr Lot 82, Bell Buckle, TN 37020New Construction
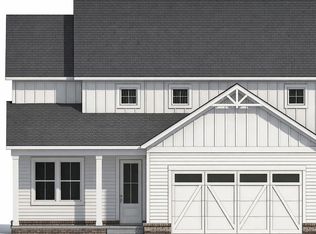 MLS ID #3120203, Tony Crabtree. RealTracs MLS as distributed by MLS GRID
 - $549,9005 bd3 ba2.4k sqft10123 Forkhorn Lot 87, Bell Buckle, TN 37020New Construction
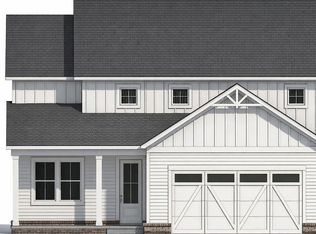 MLS ID #3120205, Tony Crabtree. RealTracs MLS as distributed by MLS GRID
 - $549,9005 bd3 ba2.4k sqft10115 Forkhorn Ct, Bell Buckle, TN 37020For SaleEXIT Realty broker feed
- $549,9005 bd3 ba2.4k sqft10123 Forkhorn Ct, Bell Buckle, TN 37020For SaleEXIT Realty broker feed
- $549,9005 bd3 ba2.4k sqft3121 Stonehorn Dr, Bell Buckle, TN 37020For SaleEXIT Realty broker feed
- $524,9003 bd2 ba2.1k sqft3113 Stonehorn Dr Lot 84, Bell Buckle, TN 37020New ConstructionMLS ID #3118642, Tony Crabtree. RealTracs MLS as distributed by MLS GRID
- $514,9003 bd2 ba2.1k sqft10124 Forkhorn Ln Lot 98, Bell Buckle, TN 37020New ConstructionMLS ID #3118621, Tony Crabtree. RealTracs MLS as distributed by MLS GRID
- $514,9003 bd2 ba2.1k sqft10124 Forkhorn Ln, Bell Buckle, TN 37020For SaleEXIT Realty broker feed
- $514,9003 bd2 ba2.1k sqft10116 Forkhorn Ln Lot 96, Bell Buckle, TN 37020New ConstructionMLS ID #3118611, Tony Crabtree. RealTracs MLS as distributed by MLS GRID
- $514,9003 bd2 ba2.1k sqft10116 Forkhorn Ln, Bell Buckle, TN 37020For SaleEXIT Realty broker feed
- $579,9005 bd3 ba2.4k sqft0 Forkhorn Ln, Bell Buckle, TN 37020For SaleEXIT Realty broker feed
- $524,9003 bd2 ba2.1k sqft3113 Stonehorn Dr, Bell Buckle, TN 37020For SaleEXIT Realty broker feed
- $479,9005 bd3 ba2k sqft3304 Stonehorn Dr Lot 111, Bell Buckle, TN 37020New ConstructionMLS ID #3250484, Aaron Taber. RealTracs MLS as distributed by MLS GRID
- $479,9005 bd3 ba2k sqft3304 Stonehorn Dr, Bell Buckle, TN 37020For SaleEXIT Realty broker feed
- $515,4003 bd2 ba2k sqft3213 Stonehorn Dr, Bell Buckle, TN 37020For SaleEXIT Realty broker feed
- $600,0004 bd3 ba2.4k sqft5322 Bridgemore Blvd, Murfreesboro, TN 37129For SaleMLS ID #3269697, Jennifer Parrish. RealTracs MLS as distributed by MLS GRID
- $779,9004 bd4 ba2.7k sqft3371 Midland Rd, Shelbyville, TN 37160New ConstructionMLS ID #3246710, Emily Jayne Woodruff. RealTracs MLS as distributed by MLS GRID
- $599,9904 bd3 ba2.7k sqft622 Driftstone Ln Lot 77, Murfreesboro, TN 37128New ConstructionRealTracs MLS as distributed by MLS GRID
- $729,9003 bd4 ba2.5k sqft3377 Midland Rd, Shelbyville, TN 37160New ConstructionMLS ID #3229597, Emily Jayne Woodruff. RealTracs MLS as distributed by MLS GRID
