This beautiful home boasts a wide open great room with gas fireplace. The kitchen has granite countertops, a beautiful tile backsplash, breakfast bar, and a spacious dining area. The main-level master suite provides comfort and privacy with the four additional bedrooms upstairs. Extensive built-ins throughout home.
10k Credit for closing costs offered!
Active
$479,900
3304 Stonehorn Dr Lot 111, Bell Buckle, TN 37020
5beds
2,032sqft
:
Get pre-qualified$3,027/mo
Single Family Residence, Residential
Built in 2026
-- sqft lot
$-- Zestimate®
$236/sqft
$100/mo HOA
What's special
Comfort and privacyGas fireplaceExtensive built-ins throughout homeMain-level master suiteFour additional bedrooms upstairsBreakfast barBeautiful tile backsplash
- 46 days |
- 51 |
- 4 |
Zillow last checked:
Listing updated:
Listed by:
Aaron Taber 615-796-8357,
Exit Realty Bob Lamb & Associates 615-896-5656
Source: RealTracs MLS as distributed by MLS GRID,MLS#: 3250484
Facts & features
Interior
Bedrooms & bathrooms
- Bedrooms: 5
- Bathrooms: 3
- Full bathrooms: 2
- 1/2 bathrooms: 1
- Main level bedrooms: 1
Bedroom 1
- Area: 210 Square Feet
- Dimensions: 15x14
Bedroom 2
- Area: 143 Square Feet
- Dimensions: 13x11
Bedroom 3
- Area: 143 Square Feet
- Dimensions: 13x11
Bedroom 4
- Area: 110 Square Feet
- Dimensions: 11x10
Dining room
- Area: 121 Square Feet
- Dimensions: 11x11
Living room
- Area: 256 Square Feet
- Dimensions: 16x16
Other
- Area: 195 Square Feet
- Dimensions: 15x13
Heating
- Central
Cooling
- Central Air
Appliances
- Included: Range, Dishwasher, Microwave, Refrigerator
Features
- Flooring: Wood
- Basement: None
Interior area
- Total structure area: 2,032
- Total interior livable area: 2,032 sqft
- Finished area above ground: 2,032
Property
Parking
- Total spaces: 2
- Parking features: Garage Faces Side
- Garage spaces: 2
Features
- Levels: Two
- Stories: 2
Details
- Special conditions: Standard
Construction
Type & style
- Home type: SingleFamily
- Property subtype: Single Family Residence, Residential
Materials
- Hardboard Siding, Brick
Condition
- New construction: Yes
- Year built: 2026
Utilities & green energy
- Sewer: STEP System
- Water: Private
- Utilities for property: Water Available
Community & HOA
Community
- Subdivision: Staghorn Subdivision
HOA
- Has HOA: Yes
- Services included: Internet
- HOA fee: $100 monthly
Location
- Region: Bell Buckle
Financial & listing details
- Price per square foot: $236/sqft
- Date on market: 6/26/2026
Estimated market value
Not available
Estimated sales range
Not available
Not available
Price history
| Date | Event | Price |
|---|---|---|
| 6/26/2026 | Listed for sale | $479,900$236/sqft |
Source:  RealTracs MLS as distributed by MLS GRID #3250484 Report a problem RealTracs MLS as distributed by MLS GRID #3250484 Report a problem | ||
| 6/4/2026 | Listing removed | $479,900$236/sqft |
Source: RealTracs MLS as distributed by MLS GRID #3146636 Report a problem | ||
| 3/10/2026 | Listed for sale | $479,900$236/sqft |
Source: RealTracs MLS as distributed by MLS GRID #3146636 Report a problem | ||
Public tax history
Tax history is unavailable.
Monthly payment
Est. payment
Payment breakdown
Explore the cost of this home by adjusting the details. Changes won't be saved.Climate risks
Neighborhood: 37020
Nearby schools
GreatSchools rating
- 8/10Christiana Elementary SchoolGrades: PK-5Distance: 6.3 mi
- 9/10Rockvale Middle SchoolGrades: 6-8Distance: 9 mi
- 8/10Rockvale High SchoolGrades: 9-12Distance: 9 mi
Schools provided by the listing agent
- Elementary: Christiana Elementary
- Middle: Rockvale Middle School
- High: Rockvale High School
Source: RealTracs MLS as distributed by MLS GRID. This data may not be complete. We recommend contacting the local school district to confirm school assignments for this home.
- $65,000-- bd-- ba-- sqft10126 Bighorn Ln, Bell Buckle, TN 37020Off Market
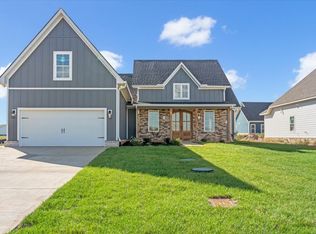
- $495,5003 bd2 ba1.9k sqft10122 Bighorn Ln LOT 110, Bell Buckle, TN 37020Sold
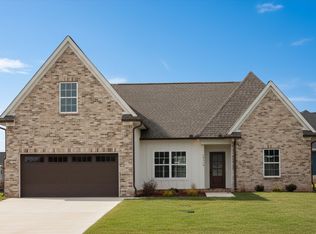
- $429,0003 bd2 ba1.8k sqft10118 Bighorn Ln LOT 109, Bell Buckle, TN 37020Sold
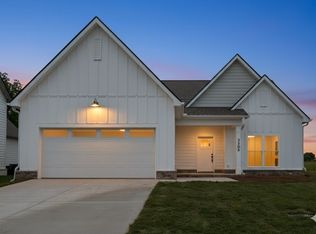
- $445,0004 bd2 ba1.8k sqft3305 Stonehorn Dr LOT 76, Bell Buckle, TN 37020Sold
- $445,0004 bd2 ba1.8k sqft3305 Stonehorn Dr, Bell Buckle, TN 37020Sold
- $465,4003 bd3 ba1.7k sqft10117 Whitehorn Ln, Bell Buckle, TN 37020For Sale
- $465,4003 bd3 ba1.7k sqft10117 Whitehorn Ln LOT 113, Bell Buckle, TN 37020New Construction
- $460,000-- bd-- ba1.7k sqft3309 Stonehorn Dr, Bell Buckle, TN 37020Sold
A local agent can set up tours, give advice and negotiate with sellers.
A local lender can help you make sure your offer is ready when you are.
Similar homes
- $479,9005 bd3 ba2k sqft3304 Stonehorn Dr, Bell Buckle, TN 37020For Sale
 EXIT Realty broker feed
 - $498,9004 bd3 ba2.1k sqft10111 Forkhorn Ln Lot 90, Bell Buckle, TN 37020New Construction

 MLS ID #3250565, Jeramie Taber. RealTracs MLS as distributed by MLS GRID
 - $498,9004 bd3 ba2.1k sqft10111 Forkhorn Ln, Bell Buckle, TN 37020For SaleEXIT Realty broker feed
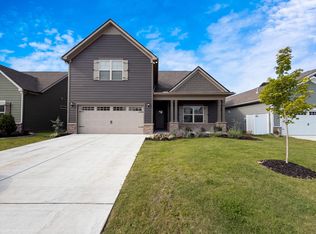
- $470,0004 bd3 ba2.2k sqft5815 Shoreline Dr, Rockvale, TN 37153For Sale
 MLS ID #3506060, Karen Albright. RealTracs MLS as distributed by MLS GRID
 - $459,9005 bd3 ba2.5k sqft534 Samuel Lee Ln, Murfreesboro, TN 37127For SaleMLS ID #3336095, Mina Adib. RealTracs MLS as distributed by MLS GRID
- $454,9003 bd3 ba2.2k sqft2409 Auldridge Dr, Christiana, TN 37037For SaleMLS ID #3314869, Ann C. Kail. RealTracs MLS as distributed by MLS GRID
- $469,9004 bd2 ba1.8k sqft292 Gregory Mill Rd Lot 5, Shelbyville, TN 37160New ConstructionMLS ID #3231664, Alex Mitchell. RealTracs MLS as distributed by MLS GRID
- $--3 bd3 ba2k sqft4423 Peggy Marie Ave, Murfreesboro, TN 37127AuctionAuction.com 2
- $--5 bd4 ba2.5k sqft2613 Maylon Dr, Murfreesboro, TN 37128AuctionAuction.com 2
- $529,5005 bd4 ba2.8k sqft3219 Calendula Way, Murfreesboro, TN 37128For SaleMLS ID #3499533, Mitzi Gardner. RealTracs MLS as distributed by MLS GRID
- $489,0003 bd3 ba2.5k sqft282 Wheel Rd, Shelbyville, TN 37160For SaleMLS ID #3233519, Isaac Zimmerle. RealTracs MLS as distributed by MLS GRID
- $590,0004 bd3 ba3k sqft1423 Rhonda Dr, Christiana, TN 37037For SaleMLS ID #3251826, Jacquelyn Scott. RealTracs MLS as distributed by MLS GRID
- $510,2984 bd3 ba2.2k sqft3322 Victoria Lynne Ct Lot 32, Murfreesboro, TN 37128New ConstructionMLS ID #3318710, JJ Brazelton. RealTracs MLS as distributed by MLS GRID
- $439,9004 bd3 ba2.3k sqft113 Davenport Dr, Murfreesboro, TN 37128Off Market
- $--3 bd3 ba1.7k sqft113 Brink Bend Ct, Murfreesboro, TN 37130AuctionAuction.com 2
- $506,9904 bd3 ba2.5k sqft2587 Steiner Way, Rockvale, TN 37153New ConstructionMLS ID #3333814, Lucas Munds. RealTracs MLS as distributed by MLS GRID
- $509,9904 bd4 ba2.4k sqft2494 Steiner Way, Murfreesboro, TN 37129New ConstructionMLS ID #3333809, Lucas Munds. RealTracs MLS as distributed by MLS GRID
- $491,9903 bd3 ba2.2k sqft2259 Steiner Way, Murfreesboro, TN 37129New ConstructionMLS ID #3333808, Lucas Munds. RealTracs MLS as distributed by MLS GRID
- $449,9904 bd3 ba2.1k sqft509 Crimper Ln Lot 171, Murfreesboro, TN 37128New ConstructionMLS ID #3123534, Chelsea Inman. RealTracs MLS as distributed by MLS GRID
- $474,9004 bd3 ba2.1k sqft3176 Dusenburg Dr Lot 610, Christiana, TN 37037New ConstructionMLS ID #3239939, Elizabeth Walker. RealTracs MLS as distributed by MLS GRID
