Welcome to Hawk Ridge Estates! Located off Hwy B & Brickyard Road. This new subdivision features 29 home sites with all back yards backing to woods. The To Be Built Jefferson Model is a 3 Bedroom 2.5 Bath 1817 sq. ft. Story & Half with main floor laundry and 2 Car Garage. This model includes a covered front porch. The new homes come with quality standard features & have additional options to choose from! The photo is a previous built home & may show optional features. With this being a smaller community lots may sell quickly, hurry today to secure your dream home! Display Open Wed-Sun 12-4pm, 758 Blake Dr. Hillsboro, MO 63050
Active
Listed by: RE/MAX Best Choice St. Louis • Rhonda S Overberg • 314-650-3003
$324,900
0 Hawk Ridge Ests, Jefferson Model Hillsboro, MO 63050
3beds
1,817sqft
Single Family Residence
Built in ----
-- sqft lot
$319,200 Zestimate®
$179/sqft
$33/mo HOA
What's special
Covered front porchMain floor laundry
- 329 days
- 94
- 2
Zillow last checked:
Listing updated:
Listed by:
Rhonda S Overberg 314-650-3003,
RE/MAX Best Choice St. Louis,
Alicia L Vazquez 314-306-5384,
RE/MAX Best Choice St. Louis
Source: MARIS,MLS#: 25075163 Originating MLS: St. Louis Association of REALTORS
Originating MLS: St. Louis Association of REALTORSFacts & features
Interior
Bedrooms & bathrooms
- Bedrooms: 3
- Bathrooms: 3
- Full bathrooms: 2
- 1/2 bathrooms: 1
- Main level bathrooms: 2
- Main level bedrooms: 1
Primary bedroom
- Level: Main
- Area: 195
- Dimensions: 13x15
Bedroom
- Level: Upper
- Area: 100
- Dimensions: 10x10
Bedroom
- Level: Upper
- Area: 100
- Dimensions: 10x10
Den
- Level: Main
- Area: 100
- Dimensions: 10x10
Dining room
- Level: Main
- Area: 99
- Dimensions: 11x9
Family room
- Level: Main
- Area: 224
- Dimensions: 16x14
Kitchen
- Level: Main
- Area: 99
- Dimensions: 11x9
Laundry
- Level: Main
- Area: 56
- Dimensions: 7x8
Loft
- Level: Upper
- Area: 66
- Dimensions: 11x6
Heating
- Electric, Forced Air
Cooling
- Central Air, Electric
Appliances
- Included: Electric Water Heater, Dishwasher, Disposal, Microwave, Electric Range
- Laundry: Laundry Room, Main Level
Features
- Entrance Foyer, Separate Dining, Open Floorplan
- Flooring: Carpet, Vinyl
- Doors: Panel Door(s), Sliding Doors
- Windows: Tilt-In Windows
- Basement: Full
- Has fireplace: No
- Fireplace features: None
Interior area
- Total structure area: 1,817
- Total interior livable area: 1,817 sqft
- Finished area above ground: 1,817
Property
Parking
- Total spaces: 2
- Parking features: Attached, Garage
- Attached garage spaces: 2
Features
- Levels: One and One Half
Lot
- Features: Gently Rolling
Details
- Parcel number: NEW OR UNDER CONSTRUCTION
- Special conditions: Standard
Construction
Type & style
- Home type: SingleFamily
- Architectural style: Other
- Property subtype: Single Family Residence
Materials
- Frame, Vinyl Siding
- Roof: Architectural Shingle
Condition
- New Construction
- New construction: Yes
Details
- Builder name: Kab Construction
- Warranty included: Yes
Utilities & green energy
- Electric: Single Phase
- Sewer: Public Sewer
- Water: Public
- Utilities for property: Electricity Available
Community & HOA
Community
- Security: Smoke Detector(s)
- Subdivision: Hawk Ridge Estates
HOA
- Has HOA: Yes
- Amenities included: None
- Services included: Maintenance Parking/Roads, Common Area Maintenance
- HOA fee: $400 annually
- HOA name: Hawk Ridge Estates
Location
- Region: Jefferson Model Hillsboro
Financial & listing details
- Price per square foot: $179/sqft
- Date on market: 11/7/2025
- Cumulative days on market: 330 days
- Listing terms: Cash,Conventional,FHA,USDA Loan,VA Loan
- Electric utility on property: Yes
- Road surface type: Concrete
Estimated market value
$319,200
$303,000 - $335,000
$2,232/mo
Price history
| Date | Event | Price |
|---|---|---|
| 11/8/2025 | Listed for sale | $324,900$179/sqft |
Source:  MARIS #25075163 Report a problem MARIS #25075163 Report a problem | ||
Public tax history
Tax history is unavailable.
Monthly payment
Est. payment
Payment breakdown
Explore the cost of this home by adjusting the details. Changes won't be saved.Climate risks
Neighborhood: 63050
Nearby schools
Schools provided by the listing agent
- Elementary: Hillsboro Elem.
- Middle: Hillsboro Jr. High
- High: Hillsboro High
Source: MARIS. This data may not be complete. We recommend contacting the local school district to confirm school assignments for this home.


Similar homes
- $319,9003 bd3 ba1.7k sqft0 Hawk Ridge Ests, Remington Model Hillsboro, MO 63050New Construction
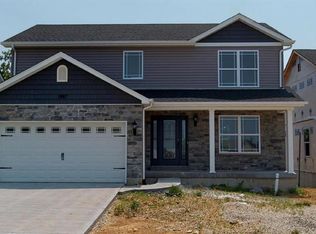
 MLS ID #25075020, Rhonda S Overberg, RE/MAX Best Choice St. Louis. MARIS
 - $333,3003 bd2 ba1.5k sqft0 Hawk Ridge Ests, Hillsboro, MO 63050New Construction
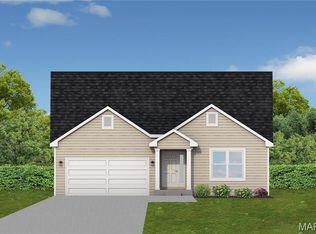 MLS ID #25075006, Rhonda S Overberg, RE/MAX Best Choice St. Louis. MARIS
 - $333,3003 bd2 ba1.6k sqft0 Hawk Ridge Ests, Alexander Ii Model Hillsboro, MO 63050New Construction
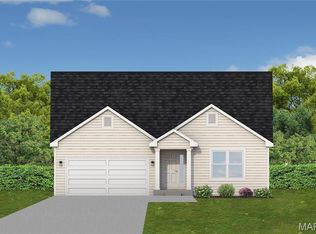 MLS ID #25075161, Rhonda S Overberg, RE/MAX Best Choice St. Louis. MARIS
 - from $319,9003 bd4 ba1.7k sqftRemington Plan, Hawk Ridge Estates, Hillsboro, MO 63050New Construction
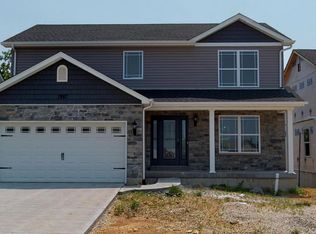 KAB Homes
 - $378,1563 bd3 ba1.8k sqft726 Blake Dr, Hillsboro, MO 63050New ConstructionMLS ID #26051408, Rhonda S Overberg, RE/MAX Best Choice St. Louis. MARIS
- $279,9003 bd2 ba1.2k sqft0 Hawk Ridge Ests, Walnut Model Hillsboro, MO 63050New ConstructionMLS ID #25075019, Rhonda S Overberg, RE/MAX Best Choice St. Louis. MARIS
- $195,0003 bd2 ba1.4k sqft420 Brookside Ln, Hillsboro, MO 63050For SaleMLS ID #26062975, Holly A Kennedy, Exit Elite Realty. MARIS
- $285,0004 bd4 ba1.9k sqft107 Ezekiel Ct, Hillsboro, MO 63050For SaleMLS ID #26050702, Dawn Griffin, EXP Realty, LLC. MARIS
- $309,9004 bd3 ba2.1k sqft0 Twin Pines Pin Oak, Hillsboro, MO 63050New ConstructionMLS ID #25024515, Frank J Ciliberto, Coldwell Banker Realty - Gundaker. MARIS
- $299,9004 bd3 ba2k sqft0 Twin Pines Red Bud #I, Hillsboro, MO 63050New ConstructionMLS ID #25024509, Frank J Ciliberto, Coldwell Banker Realty - Gundaker. MARIS
- $320,0003 bd2 ba1.5k sqft319 Jefferson St, De Soto, MO 63020For SaleMLS ID #26056227, Lillian Pickens, EXP Realty, LLC. MARIS
- $315,0003 bd2 ba1.4k sqft52 E Lakeview Dr, De Soto, MO 63020For SaleMLS ID #26059823, Trevor J Hollock, Coldwell Banker Realty - Gundaker. MARIS
- $360,0003 bd3 ba2.2k sqft8417 Saint Andrews Ln, House Springs, MO 63051For SaleMLS ID #26047273, Alicia Davis, Worth Clark Realty. MARIS
- $299,5004 bd3 ba1.6k sqft8422 Old Orchard Ln, Dittmer, MO 63023For SaleMLS ID #26004124, Barb Love, R Towne Real Estate, LLC. MARIS
- $480,0003 bd2 ba1.5k sqft100 S Lake Dr, Hillsboro, MO 63050New ConstructionMLS ID #26062397, Cortney Ellis, EXP Realty, LLC. MARIS
