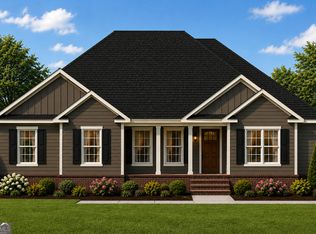
COMING SOON TO THE HIGHLY ANTICIPATED FLATWOODS COMMUNITY! Welcome home to the Phoenix plan, an open-concept floor plan that offers spacious living areas, elegant foyer entry and an abundance of storage space! Enjoy a a stylish kitchen with modern finishes, shaker style cabinetry and a large pantry. A private primary suite designed for function and relaxation. With graciously sized secondary bedrooms, custom features, and quality craftsmanship throughout. Enjoy the benefits of brand-new construction, including new stainless steel appliances, solid surface counters and lvp flooring throughout. Spray foam roof deck, 14 seer Goodman hvac system and the peace of mind a 1 year builders warranty provides! More info coming soon as covenants and hoa details are being finalized. Estimated completion late August.
--
on Zillow
|
47
views
|
2
saves
|
Zillow last checked:
Listing updated:
Listed by:
Shannon K Horton912-515-5631,
Coldwell Banker Conner Realty,
Jack Conner912-764-5485,
Coldwell Banker Conner Realty
Source: GAMLS,MLS#: 10804569
Loading...
Facts & features
Interior
Bedrooms & bathrooms
Bedrooms: 4
Bathrooms: 3
Full bathrooms: 3
Main level bathrooms: 3
Main level bedrooms: 4
Rooms
Room types: Laundry
Dining room
Features: L Shaped
Kitchen
Features: Kitchen Island, Pantry, Solid Surface Counters
Heating
Electric, Heat Pump
Cooling
Electric, Heat Pump
Appliances
Included: Dishwasher, Electric Water Heater, Microwave, Oven/Range (Combo), Stainless Steel Appliance(s)
Laundry: Other
Features
Double Vanity, High Ceilings, Master On Main Level, Separate Shower, Soaking Tub, Split Bedroom Plan, Walk-In Closet(s)
Flooring: Other, Vinyl
Basement: None
Has fireplace: No
Interior area
Total structure area: 1,820
Total interior livable area: 1,820 sqft
Finished area above ground: 1,820
Finished area below ground: 0
Property
Parking
Parking features: Attached, Garage, Garage Door Opener, Side/Rear Entrance
Has attached garage: Yes
Features
Levels: One
Stories: 1
Patio & porch: Porch
Exterior features: Sprinkler System
Lot
Size: 0.94 Acres
Features: Level
Details
Parcel number: 125 000054 001
Construction
Type & style
Home type: SingleFamily
Architectural style: Traditional
Property subtype: Single Family Residence
Materials
Brick, Other
Foundation: Slab
Roof: Composition
Condition
New Construction
New construction: Yes
Year built: 2026
Details
Warranty included: Yes
Utilities & green energy
Sewer: Septic Tank
Water: Public, Shared Well
Utilities for property: Electricity Available, High Speed Internet, Underground Utilities
Community & HOA
Community
Features: None
Subdivision: Flatwoods
HOA
Has HOA: Yes
Services included: Insurance, Other
Location
Region: Brooklet
Financial & listing details
Price per square foot: $203/sqft
Date on market: 7/17/2026
Listing agreement: Exclusive Right To Sell
Electric utility on property: Yes
Estimated market value
Zestimate®
Not available
Estimated sales range
Not available
Rent Zestimate®
Not available
Price history
Price history is unavailable.
Public tax history
Tax history is unavailable.
Monthly payment
Est. payment$--/mo
Payment breakdown
Explore the cost of this home by adjusting the details. Changes won't be saved.
Principal & interest
$1,547
Mortgage insurance
$0
Property taxes
$170
Home insurance
$105
HOA fees
$0
Utilities
Not included
All calculations are estimates and provided by Zillow, Inc. for informational purposes only. Actual amounts may vary.
HOA fees may include property taxes on listings classified as Co-Ops. Contact the listing agent and/or owner for fee details.
Mortgage interest rates are dependent on a number of factors, including credit score, down payment, and repayment length. Interest rate data provided by Zillow Group Marketplace, Inc. as of 1/1/1970 from various mortgage lenders with which we have lead or other similar arrangements; the Estimated Payment is an average of those rates.
See how much you could borrow to make a competitive offer.